1812 Stackhouse Drive, Fayetteville, NC 28314
- $350,000
- 4
- BD
- 3
- BA
- 2,061
- SqFt




- Sold Price
- $350,000
- List Price
- $350,000
- Closing Date
- Apr 08, 2026
- MLS#
- 756447
- Status
- CLOSED
- County
- Cumberland
- City
- Fayetteville
- Subdivision
- Highcroft
- Bedrooms
- 4
- Bathrooms
- 3
- Half-baths
- 1
- Living Area
- 2,061
- Acres
- 0.21
- Property Subtype
- Single Family Residence
Property Description
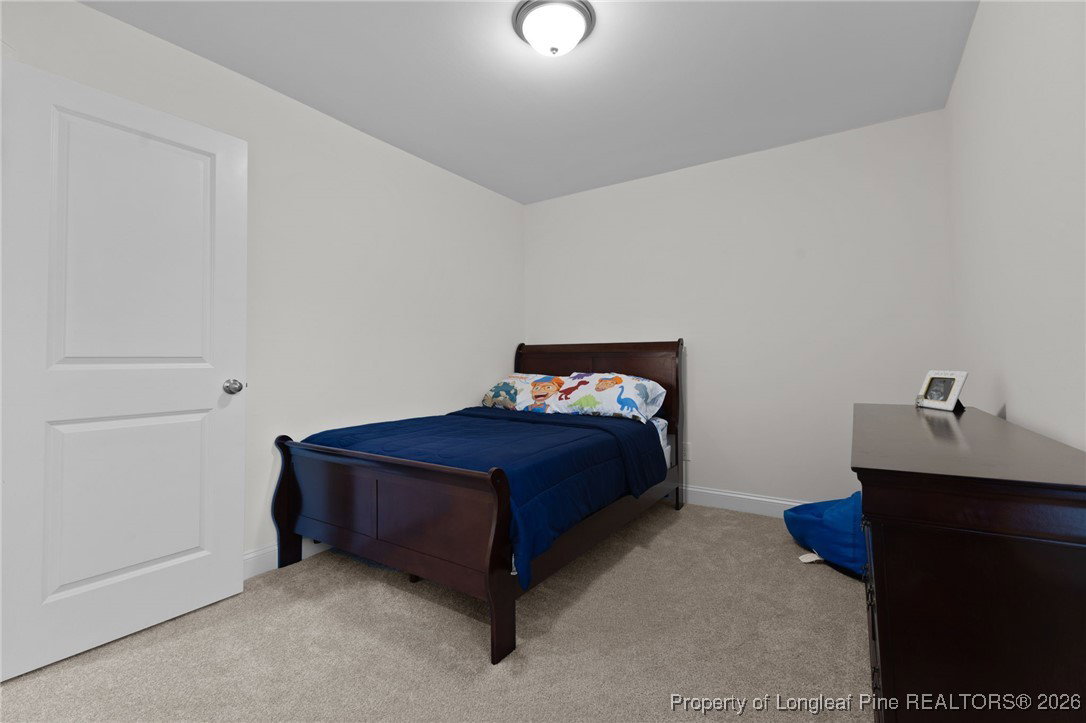
Welcome to 1812 Stackhouse Drive in Fayetteville, NC, a well-maintained, move-in-ready home built in 2023 that blends modern design with everyday functionality. This 4-bedroom, 2.5-bath residence features engineered hardwood floors and an upgraded staircase, creating a polished and welcoming feel from the moment you enter. The primary suite is conveniently located on the main floor and includes a spacious en-suite bathroom with a double vanity, offering comfort and privacy. The heart of the home is the gourmet kitchen, complete with upgraded appliances and a double oven, ideal for cooking, hosting, and entertaining. The living area is enhanced by an electric fireplace, adding warmth and style to the space. Upstairs, you'll find the three additional bedrooms, a full bathroom, and a versatile loft area that can be used as a second living space, playroom, or flex room. Outside, enjoy a fully fenced backyard with sod in both the front and back yards, offering a clean, green outdoor space ready for relaxation or entertaining. With thoughtful upgrades throughout and excellent upkeep, this nearly new home offers modern living at its best in a desirable Fayetteville location.
/u.realgeeks.media/jameswalker/header.png)
Additional Information
- Days on Market
- 72
- Year Built
- 2023
- Style
- Two Story
- Stories
- 2
- Interior Features
- Attic, Breakfast Area, Tray Ceiling(s), Ceiling Fan(s), Coffered Ceiling(s), Double Vanity, Granite Counters, Kitchen Island, Primary Downstairs, Loft, Walk-In Closet(s)
- Cooling
- Central Air, Electric
- Heating
- Electric, Forced Air, Heat Pump
- Exterior Features
- Fence, Porch
- Garage Spaces
- 2
- Elementary School
- Lake Rim Elementary
- Middle School
- Lewis Chapel Middle School
- High School
- Seventy-First Senior High
- Hoa Fee
- $240
- HOA Fee Frequency
- Annually
Mortgage Calculator
Listing courtesy of LPT REALTY LLC. Selling Office: KELLER WILLIAMS REALTY (FAYETTEVILLE).