3346 Harbour Pointe Place Unit 104, Fayetteville, NC 28314
- $177,500
- 3
- BD
- 2
- BA
- 1,425
- SqFt




- Sold Price
- $177,500
- List Price
- $177,500
- Closing Date
- Apr 07, 2026
- MLS#
- 755930
- Status
- CLOSED
- County
- Cumberland
- City
- Fayetteville
- Subdivision
- Harbour Pointe
- Bedrooms
- 3
- Bathrooms
- 2
- Living Area
- 1,425
- Property Subtype
- Condominium
Property Description
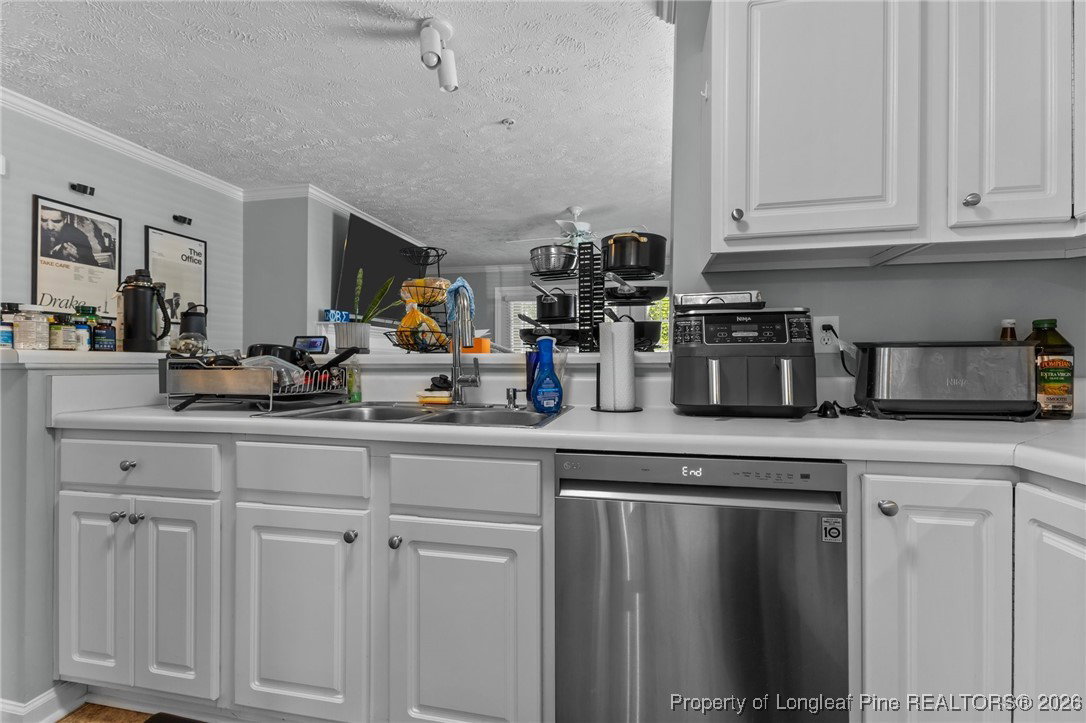
Well Maintained Condo in Harbour Pointe. This Condo has everything you could need from natural light in every room, split bedroom floor plan, dining room, open floor plan from kitchen to living room, covered patio with storage. Kitchen offers plenty of cabinets, pantry, and bar top counter Enjoy your mornings and nights on the covered patio with nature view. Living Room has a prefab fireplace and room for sectional. Dining Room is ready for 6 top dining set. Main bedroom gives you plenty of room for a king size bed and other pieces of furniture. Main bath offers a stand-up jetted tub and separate shower. Laundry room will fit washer and dryer with a bit of storage. Bedroom 2 has a walk-in closet and bedroom 3 can fit a full-size bed. Hall bath has tub and shower combo. Schedule your showing today!
/u.realgeeks.media/jameswalker/header.png)
Additional Information
- Days on Market
- 81
- Year Built
- 2004
- Interior Features
- Bathtub, Ceiling Fan(s), Separate/Formal Dining Room, Entrance Foyer, Eat-in Kitchen, Primary Downstairs, Tub Shower, Walk-In Closet(s), Window Treatments
- Heating
- Heat Pump
- Middle School
- Westover Middle School
- High School
- Westover Senior High
- Hoa Fee
- $220
- HOA Fee Frequency
- Monthly
Mortgage Calculator
Listing courtesy of EXP REALTY LLC. Selling Office: COLDWELL BANKER ADVANTAGE - FAYETTEVILLE.