2027 Secluded Dell Road, Fayetteville, NC 28306
- $324,990
- 3
- BD
- 3
- BA
- 1,738
- SqFt


- Sold Price
- $324,990
- List Price
- $324,990
- Closing Date
- Mar 30, 2026
- MLS#
- 744687
- Status
- CLOSED
- County
- Cumberland
- City
- Fayetteville
- Subdivision
- The Glen
- Bedrooms
- 3
- Bathrooms
- 3
- Half-baths
- 1
- Living Area
- 1,738
- Acres
- 0.20
- Property Subtype
- Single Family Residence
Property Description
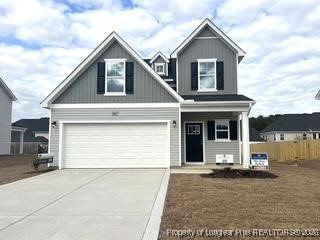
Welcome to the Intrigue home plan by Dream Finders Homes located in The Glen. This is a stunning two-story home designed for both style and functionality. Featuring three spacious bedrooms, this thoughtfully crafted layout includes a first-floor primary suite with a generous walk-in closet and a spa-like walk-in shower. The open-concept island kitchen flows seamlessly into the dining area, perfect for gatherings. A bright great room opens to a patio, with an option to add a covered outdoor living space. A separate laundry room and convenient half bath complete the main level. Upstairs, two additional bedrooms share a well-appointed bathroom with a double vanity. With a two-car garage and modern design elements throughout, the Intrigue is the perfect blend of comfort and convenience.
/u.realgeeks.media/jameswalker/header.png)
Additional Information
- Days on Market
- 300
- Year Built
- 2025
- Style
- Two Story
- Stories
- 2
- Interior Features
- Attic, Ceiling Fan(s), Dining Area, Separate/Formal Dining Room, Double Vanity, Eat-in Kitchen, Granite Counters, Kitchen Island, Primary Downstairs, Bath in Primary Bedroom, Open Concept, Quartz Counters, Separate Shower, Tub Shower, Walk-In Closet(s), Walk-In Shower
- Cooling
- Central Air, Electric
- Heating
- Heat Pump
- Exterior Features
- Porch, Rain Gutters
- Garage Spaces
- 2
- Middle School
- Grays Creek Middle School
- High School
- Grays Creek Senior High
- HOA Fee Frequency
- Annually
Mortgage Calculator
Listing courtesy of DREAM FINDERS REALTY, LLC.. Selling Office: AA MAYVILLE REALTY.