1602 Ferndell Drive, Fayetteville, NC 28314
- $146,000
- 3
- BD
- 2
- BA
- 1,534
- SqFt




- Sold Price
- $146,000
- List Price
- $175,000
- Closing Date
- Mar 27, 2026
- MLS#
- 757285
- Status
- CLOSED
- County
- Cumberland
- City
- Fayetteville
- Subdivision
- Raeford Rd
- Bedrooms
- 3
- Bathrooms
- 2
- Living Area
- 1,534
- Acres
- 0.46
- Property Subtype
- Single Family Residence
Property Description
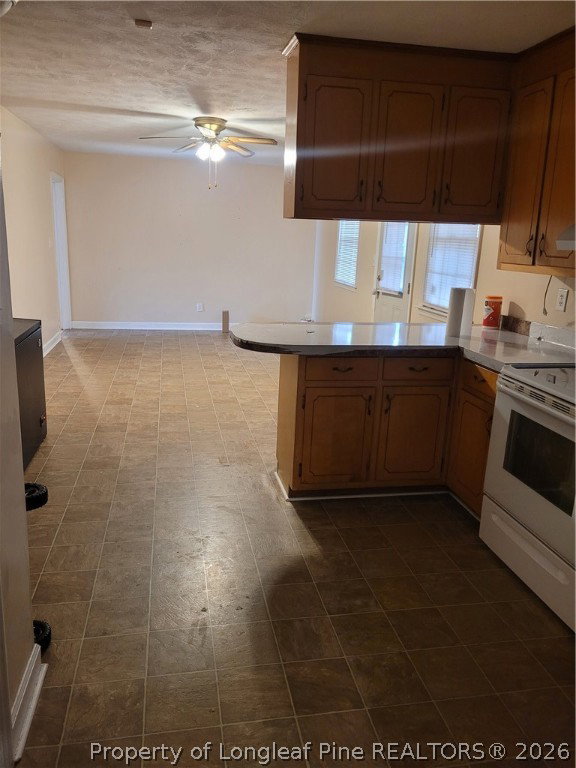
Back on the market, no fault to the sellers. Don’t miss this 3-bedroom, 2-bath brick ranch situated on an almost half-acre lot, offering space and endless potential! Whether you're a buy-and-hold investor, a fix-and-flip specialist, or a homeowner ready to create your dream space, this property is full of opportunity. This classic brick ranch features a functional single-level layout with spacious living areas and generously sized bedrooms. With a little TLC, this home can truly shine and build instant equity. The large screened-in deck overlooks the expansive backyard—perfect for relaxing, entertaining, or enjoying peaceful outdoor living. The detached single-car garage provides additional storage or workshop space, while the nearly half-acre lot offers room to expand, garden, or enhance outdoor amenities. This is an entry only listing. Listing firm does not hold EMD.
/u.realgeeks.media/jameswalker/header.png)
Additional Information
- Days on Market
- 41
- Year Built
- 1969
- Style
- One Story
- Stories
- 1
- Cooling
- Central Air
- Exterior Features
- Deck, Fence, Porch
- Garage Spaces
- 1
- Middle School
- Cumberland County Schools
- High School
- Cumberland County Schools
Mortgage Calculator
Listing courtesy of THE BROWN KEYS REAL ESTATE. Selling Office: COLDWELL BANKER ADVANTAGE - FAYETTEVILLE.