3918 Glenridge Road, Fayetteville, NC 28304
- $162,500
- 3
- BD
- 2
- BA
- 1,052
- SqFt




- Sold Price
- $162,500
- List Price
- $165,000
- Closing Date
- Mar 27, 2026
- MLS#
- 752503
- Status
- CLOSED
- County
- Cumberland
- City
- Fayetteville
- Subdivision
- Welmar Hgts
- Bedrooms
- 3
- Bathrooms
- 2
- Half-baths
- 1
- Living Area
- 1,052
- Acres
- 0.27
- Property Subtype
- Single Family Residence
Property Description
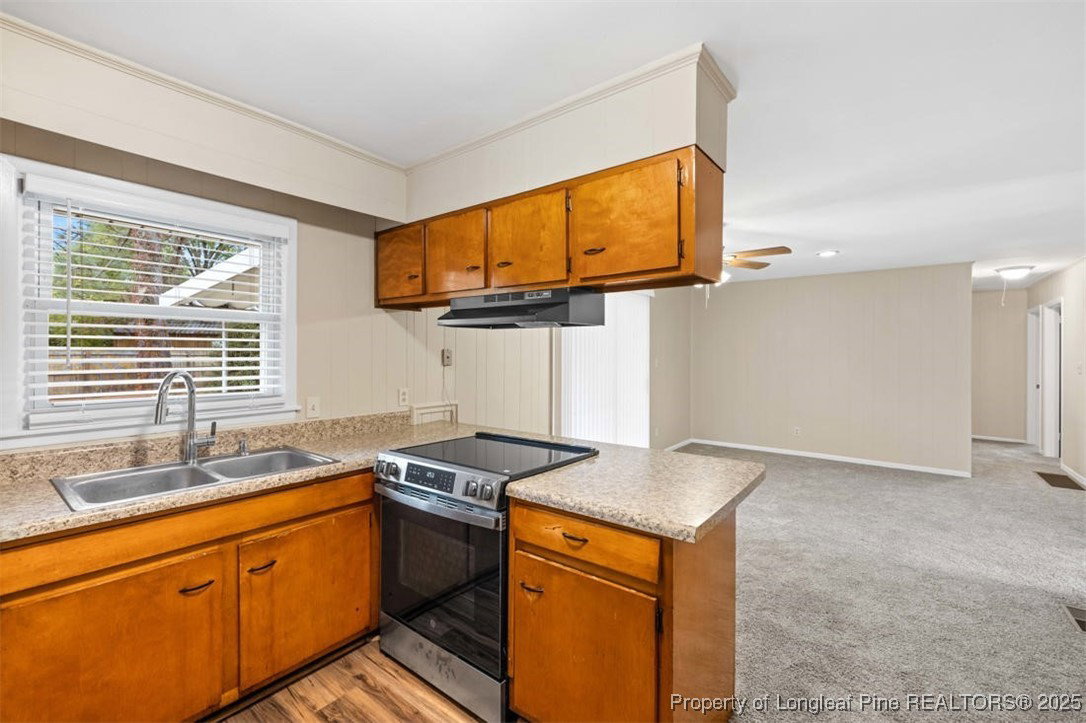
Situated in the established Welmar Heights neighborhood, this 3 bedroom, 2.5 bath all-brick ranch offers solid construction, a practical layout, and recent updates that make it ready for its next chapter. Step inside to find new carpet, fresh interior paint, and new kitchen flooring that brighten the space and give it a move-in-ready feel. The hardwood floors in the living room add warmth and character, setting a welcoming tone as you enter. The kitchen provides plenty of workspace and cabinet storage, with durable finishes suited for everyday living. Adjacent to the kitchen, a dining or den area offers an inviting spot for meals and gatherings. The bedrooms are comfortably sized, and the floor plan includes both a full bath and a convenient half bath. Outside, you’ll find a covered back patio that overlooks a fully fenced yard perfect for kids, pets, or casual outdoor entertaining. A detached storage building adds flexibility for tools, equipment, or hobby space, while the carport provides covered parking and additional convenience. This home’s all-brick exterior offers low-maintenance durability, and its central location places you just minutes from shopping, restaurants, schools, and Fort Bragg. Highlights: 3 Bedrooms / 2.5 Bathrooms All-brick ranch design New carpet, paint, and kitchen flooring Hardwood floors in living room Covered back patio Fenced backyard Detached storage building Carport parking Convenient to Fort Bragg, shopping, and dining With its blend of dependable construction and recent updates, 3918 Glenridge Rd is a great opportunity for a first-time buyer, investor, or anyone looking for a well-located home in Fayetteville. Schedule your showing today and explore the potential this Welmar Heights property has to offer.
/u.realgeeks.media/jameswalker/header.png)
Additional Information
- Days on Market
- 149
- Year Built
- 1960
- Style
- One Story
- Stories
- 1
- Interior Features
- Ceiling Fan(s), Separate/Formal Living Room, Laminate Counters, Primary Downstairs, Living/Dining Room, Bath in Primary Bedroom, Utility Room, Workshop, Window Treatments
- Cooling
- Central Air
- Heating
- Gas
- Exterior Features
- Fence, Private Yard, Storage
- Middle School
- Douglas Byrd Middle School
- High School
- Douglas Byrd Senior High
Mortgage Calculator
Listing courtesy of CRESFUND REALTY. Selling Office: TOWNSEND REAL ESTATE.