518 S Cool Spring Street, Fayetteville, NC 28301
- $155,000
- 3
- BD
- 2
- BA
- 1,005
- SqFt




- Sold Price
- $155,000
- List Price
- $159,900
- Closing Date
- Aug 21, 2026
- MLS#
- 762040
- Status
- CLOSED
- County
- Cumberland
- City
- Fayetteville
- Subdivision
- Fayetteville
- Bedrooms
- 3
- Bathrooms
- 2
- Living Area
- 1,005
- Property Subtype
- Single Family Residence
Property Description
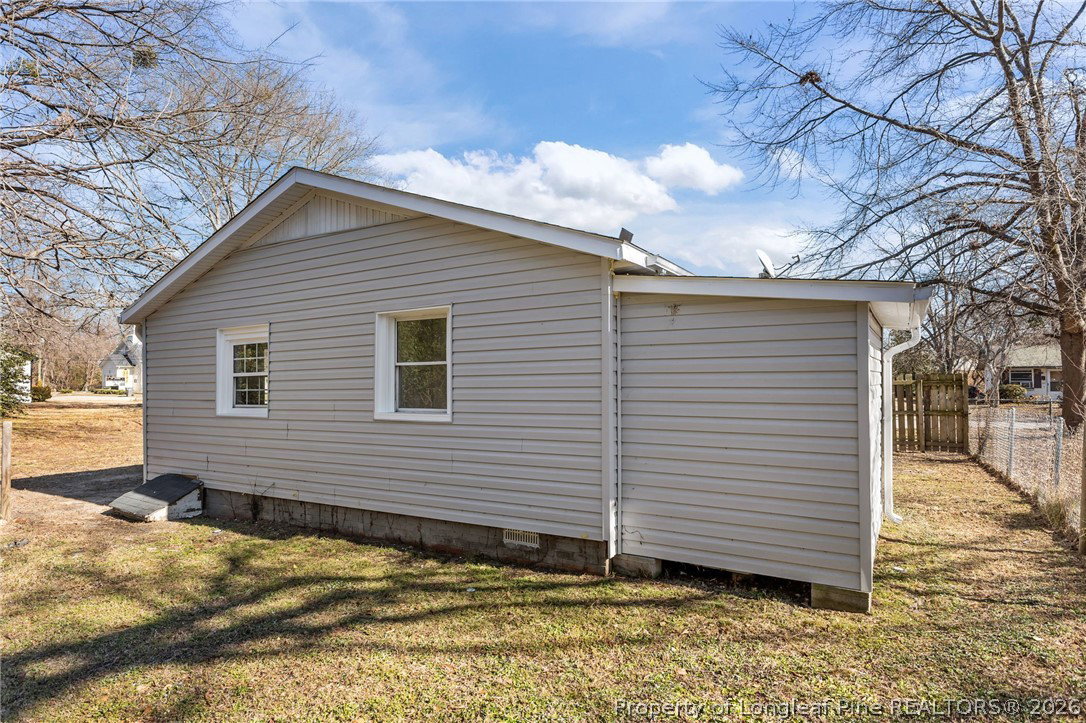
Seller is offering $7,000 towards buyer closing costs! Welcome to this beautifully renovated 3 bedroom, 2 bath home filled with thoughtful updates inside and out. Fresh paint, updated lighting, and new carpet throughout give the home a bright and refreshed feel from the moment you step inside. The kitchen has been updated with new cabinets, granite countertops, tile backsplash, new appliances, and durable LVT flooring, creating a space that is both stylish and functional. The spacious bedrooms offer plenty of natural light, while both bathrooms feature beautiful modern finishes that add to the home’s updated appeal. In addition to the cosmetic improvements, the home features all new electrical wiring, a new HVAC system with new ductwork, a new water heater, added insulation in the attic and crawlspace, and a new vapor barrier. Exterior updates include new siding, new gutters, some new windows, and a newer roof approximately 1–2 years old. Some subflooring has also been replaced, making this a truly move-in ready home with many of the major updates already completed. Seller is offering $7,000 towards buyer closing costs!
/u.realgeeks.media/jameswalker/header.png)
Additional Information
- Days on Market
- 106
- Year Built
- 1969
- Style
- One Story
- Stories
- 1
- Interior Features
- Ceiling Fan(s), Eat-in Kitchen, Granite Counters
- Cooling
- Central Air
- Middle School
- Douglas Byrd Middle School
- High School
- Douglas Byrd Senior High
Mortgage Calculator
Listing courtesy of BLUE HOME REALTY. Selling Office: ONYX REALTY, LLC..