3528 Prestwick Drive, Fayetteville, NC 28303
- $514,500
- 4
- BD
- 4
- BA
- 3,790
- SqFt




- Sold Price
- $514,500
- List Price
- $514,500
- Closing Date
- Aug 14, 2026
- MLS#
- 760856
- Status
- CLOSED
- County
- Cumberland
- City
- Fayetteville
- Subdivision
- Woodlands
- Bedrooms
- 4
- Bathrooms
- 4
- Half-baths
- 1
- Living Area
- 3,790
- Acres
- 0.37
- Property Subtype
- Single Family Residence
Property Description
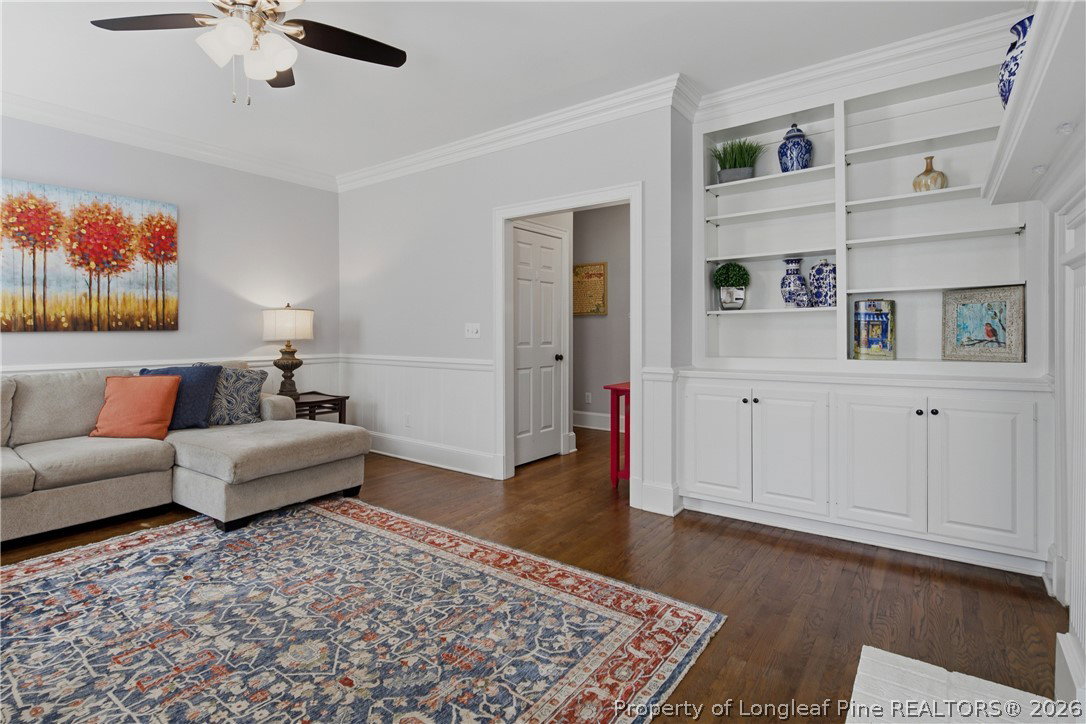
Back on market at no fault of sellers. Brand new roof with all warranties transferable to new owners. Discover your family’s dream home. Situated on a large corner lot, this spacious property features a side-entry two-car garage and driveway parking for up to four additional vehicles, offering excellent curb appeal and ample parking for guests. Inside, you’ll find a downstairs bedroom with a full bathroom and walk-in shower that is handicap accessible, ideal for guests or multi-generational living. The gourmet kitchen is the centerpiece of the home, featuring four ovens, a 5-burner gas stove, and a large island perfect for cooking and gathering. Both the kitchen and family room have been thoughtfully updated within the last five years, creating a modern and inviting living space. Just off the main living area, a bright sun room fills with natural light in the morning and evening, providing a perfect spot to relax year-round. Upstairs includes three additional bedrooms, two full baths, and a versatile bonus room with a closet that can easily serve as a fifth bedroom. Step outside to an expansive backyard designed for entertaining and relaxation. Enjoy a huge, paved patio with multiple gazebos for grilling and outdoor seating, a fully fenced in-ground pool for privacy, a large storage shed, and a dedicated fire pit area complete with a wood crib, perfect for evenings with family and friends. Conveniently located near shopping and Fort Bragg, this home offers space, flexibility, and lifestyle all in one. Don’t miss this opportunity.
/u.realgeeks.media/jameswalker/header.png)
Additional Information
- Days on Market
- 119
- Year Built
- 1987
- Style
- Two Story
- Stories
- 2
- Interior Features
- Tray Ceiling(s), Ceiling Fan(s), Separate/Formal Dining Room, Eat-in Kitchen, Granite Counters, In-Law Floorplan, Primary Downstairs, Walk-In Closet(s), Window Treatments
- Cooling
- Central Air, Electric
- Heating
- Electric, Forced Air
- Exterior Features
- Corner Lot, Deck, Fence, Storage
- Pool Description
- Indoor
- Garage Spaces
- 2
- Middle School
- Max Abbott Middle School
- High School
- Terry Sanford Senior High
Mortgage Calculator
Listing courtesy of SIMPSON REAL ESTATE. Selling Office: SIMPSON REAL ESTATE.