105 Walta Court, Fayetteville, NC 28306
- $200,000
- 3
- BD
- 2
- BA
- 1,091
- SqFt




- Sold Price
- $200,000
- List Price
- $200,000
- Closing Date
- Aug 11, 2026
- MLS#
- 764778
- Status
- CLOSED
- County
- Hoke
- City
- Fayetteville
- Subdivision
- Walta Place
- Bedrooms
- 3
- Bathrooms
- 2
- Living Area
- 1,091
- Property Subtype
- Single Family Residence
Property Description
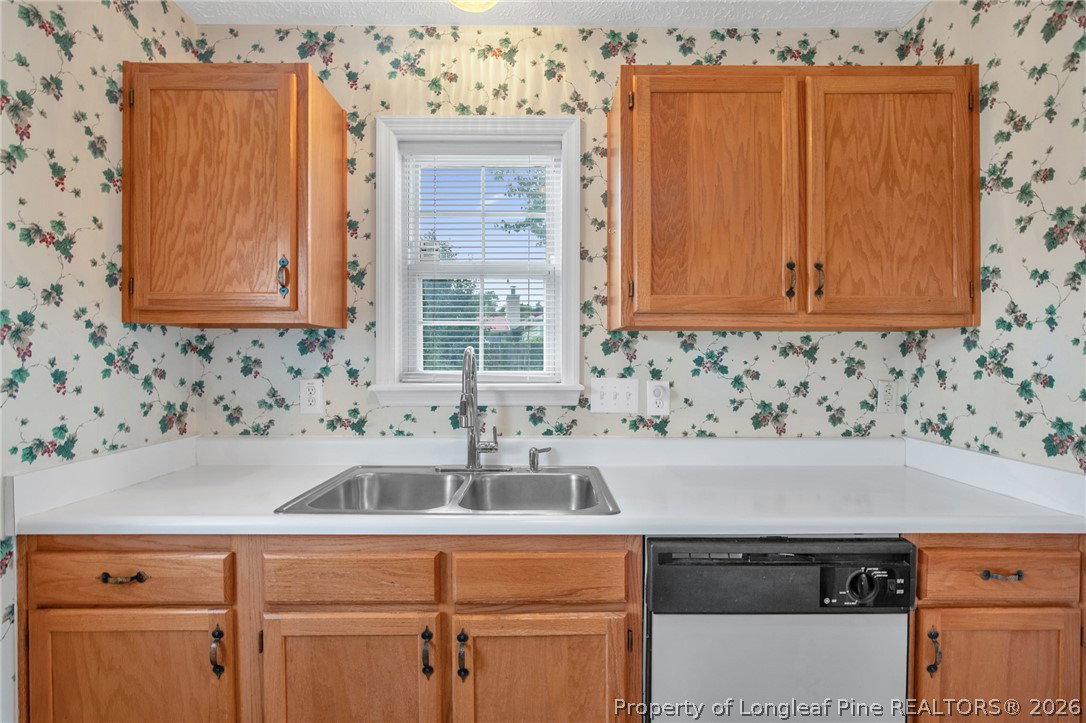
This 3-bedroom, 2-bathroom home welcomes you through a covered porch into a bright living room centered by a warm fireplace. The space flows effortlessly into a dining area with bay windows that flood the home with natural light. A convenient in-garage laundry area keeps everyday tasks efficient and an outdoor patio overlooks the yard, making it perfect for entertaining or lounging! Perfectly positioned just 15 minutes from downtown Raeford and 15 minutes from shopping and dining options, this home offers the ideal blend of peaceful living with easy access to everything you need. Welcome Home! AGENTS-not a member of MLS? Call Showing Time for access/disclosures.
/u.realgeeks.media/jameswalker/header.png)
Additional Information
- Days on Market
- 41
- Year Built
- 1995
- Style
- Ranch
- Interior Features
- Living/Dining Room
- Heating
- Heat Pump
- Garage Spaces
- 1
- Middle School
- Sandy Grove Middle
- High School
- Hoke County High School
Mortgage Calculator
Listing courtesy of KELLER WILLIAMS REALTY (FAYETTEVILLE). Selling Office: HOMES WITH TISHA EVANS.