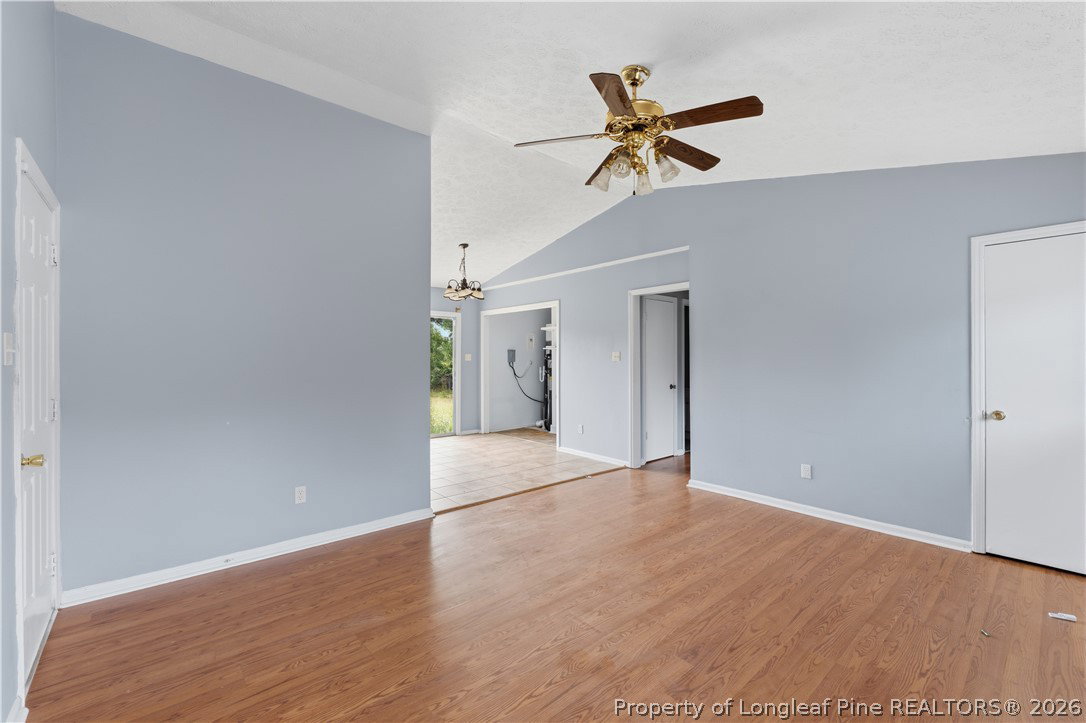
2037 Gray Goose Loop, Fayetteville, NC 28306

$294,000
4
BD
3
BA
2,015
SqFt

Show Photos

Verify your account to unlock exclusive photos, mortgage tools, and more.

Sold Price
$294,000
List Price
$294,000
Closing Date
Jun 29, 2026
MLS#
762615
Status
CLOSED
County
Cumberland
City
Fayetteville
Subdivision
Brookshire
Bedrooms
4
Bathrooms
3
Half-baths
1
Living Area
2,015
Property Subtype
Single Family Residence

Property Description

Welcome to 2037 Gray Goose Loop, a beautifully maintained two-story home offering the perfect combination of comfort, functionality, and space in one of Fayetteville’s convenient and growing communities. This inviting home features over 2,000 square feet with 4 spacious bedrooms, 2.5 bathrooms. Step inside to discover an open and airy floor plan filled with natural light, warm neutral tones, and spacious living areas designed for both everyday living and entertaining. The oversized living room provides the perfect gathering space to relax by the fireplace or host family and friends with ease. The kitchen offers abundant cabinet and countertop space, a bright dining area, and seamless flow into the main living spaces for effortless entertaining and functionality. Downstairs, the spacious owner’s suite serves as a private retreat complete with a large walk-in closet and en-suite bath, while an additional 3 bedrooms upstairs provide flexibility for guests or growing households. Outside, enjoy a large fenced backyard with plenty of room for pets, play, gardening, or relaxing evenings outdoors. Conveniently located near shopping, dining, schools, and major commuter routes, this home combines peaceful neighborhood living with easy access to everything Fayetteville has to offer. Don’t miss your opportunity to make this your next home. Schedule your private showing today!

Additional Information

Days on Market
38
Year Built
2010
Style
Two Story
Stories
2
Interior Features
Tray Ceiling(s), Ceiling Fan(s), Cathedral Ceiling(s), Coffered Ceiling(s), Separate/Formal Dining Room, Double Vanity, Entrance Foyer, Eat-in Kitchen, Garden Tub/Roman Tub, Primary Downstairs, Separate Shower, Vaulted Ceiling(s), Walk-In Closet(s), Window Treatments
Heating
Heat Pump
Exterior Features
Fence, Sprinkler/Irrigation, Patio
Garage Spaces
2
Middle School
Douglas Byrd Middle School
High School
Douglas Byrd Senior High

Mortgage Calculator

Amount of Loan
Annual Interest Rate
%
Term of Loan
Years

Does not include any taxes or fees.
Please consult a financial professional.
Calculator source: Real Geeks

Listing courtesy of REAL BROKER LLC. Selling Office: JASON MITCHELL GROUP.