2265 Dockvale Drive, Fayetteville, NC 28306
- $281,500
- 3
- BD
- 3
- BA
- 1,811
- SqFt






- Sold Price
- $281,500
- List Price
- $289,500
- Closing Date
- Aug 07, 2026
- MLS#
- 765079
- Status
- CLOSED
- County
- Cumberland
- City
- Fayetteville
- Subdivision
- Arran Lakes Wes
- Bedrooms
- 3
- Bathrooms
- 3
- Half-baths
- 1
- Living Area
- 1,811
- Acres
- 0.28
- Property Subtype
- Single Family Residence
Property Description
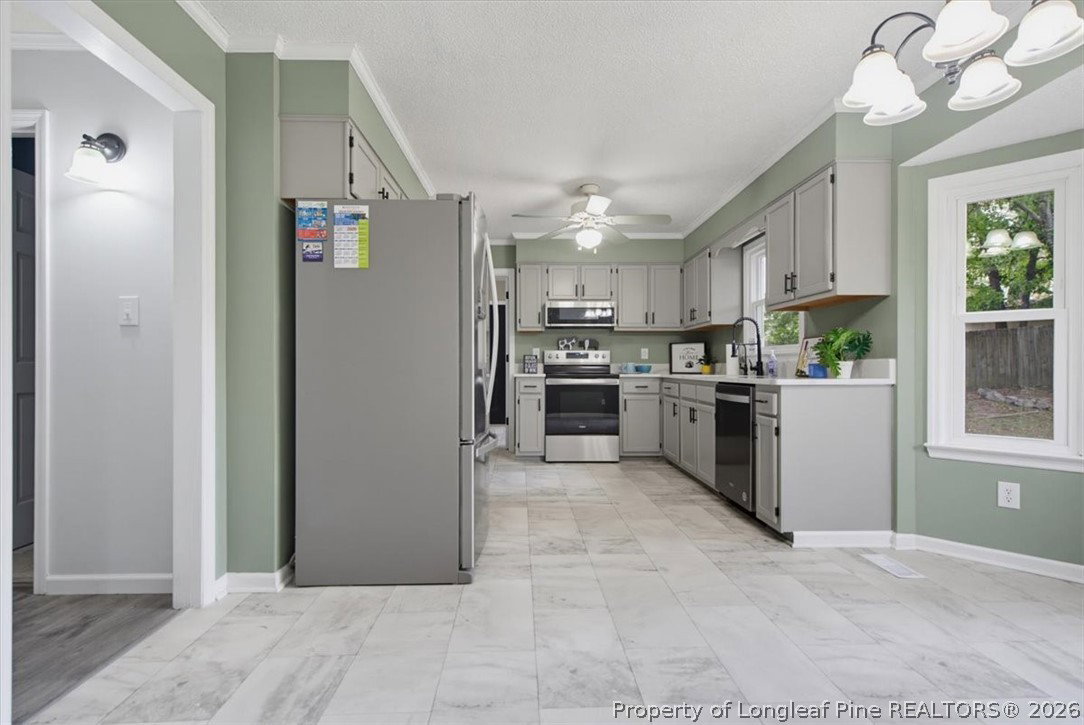
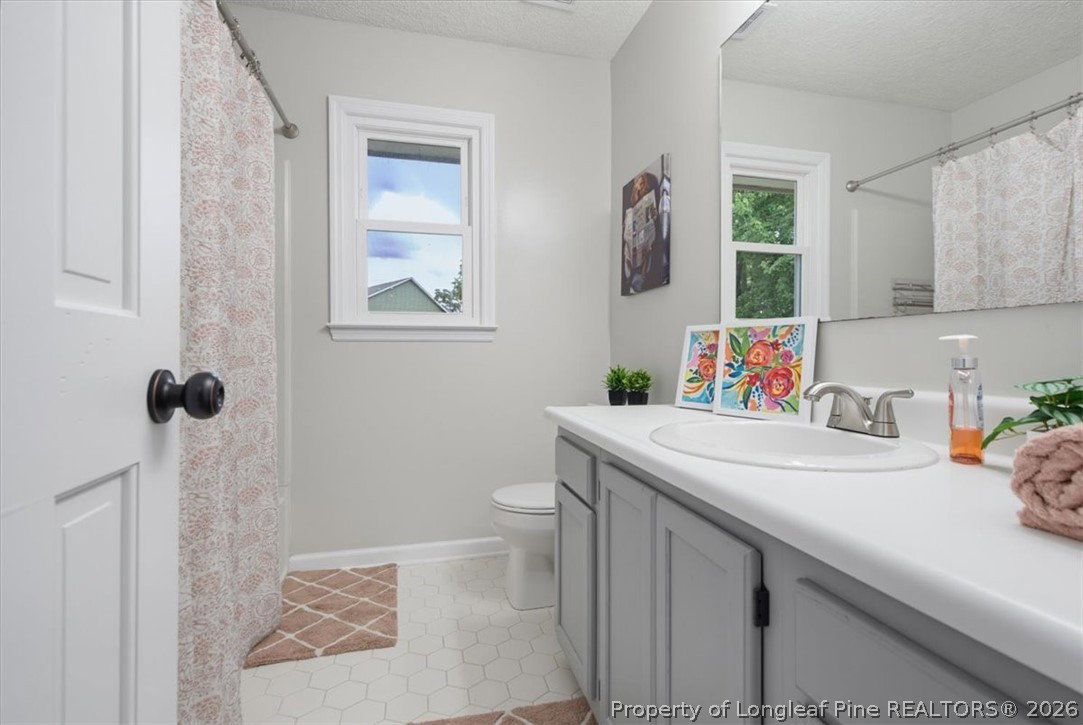
Welcome home to this charming, beautifully maintained two-story home that perfectly blends comfort, style, and thoughtful updates! From the inviting front porch complete with a porch swing to the spacious, functional layout, you’ll feel right at home the moment you arrive. Step inside to a welcoming foyer that leads to a spacious living room featuring a gorgeous wood-burning fireplace, perfect for cozy evenings. A versatile flex room offers endless possibilities as a formal dining room, home office, playroom, or additional living space. The modern kitchen is sure to impress with stainless steel appliances, new granite countertops, and a sunny breakfast nook with a beautiful bay window overlooking the private backyard. A generously sized laundry room with built-in storage cabinets and a convenient half bath complete the main level. Upstairs, you’ll find all three bedrooms, including a spacious primary suite featuring a walk-in closet and private full bath. Enjoy outdoor living in the fully fenced backyard with a patio—ideal for relaxing, entertaining, or letting pets and little ones play. This home has been exceptionally cared for and offers valuable recent updates for added peace of mind, including replacement windows (2021), new central air system (2024), new water heater (2025), crawl space encapsulation (2025), kitchen granite (2026) and new flooring throughout (2026). Additional upgrades include a whole-house water filtration system with water softener and reverse osmosis system under the kitchen sink, installed in 2018. Don’t miss your opportunity to own this move-in ready gem—schedule your private tour today!
/u.realgeeks.media/jameswalker/header.png)
Additional Information
- Days on Market
- 38
- Year Built
- 1989
- Style
- Two Story
- Stories
- 2
- Interior Features
- Ceiling Fan(s), Separate/Formal Dining Room, Entrance Foyer, Eat-in Kitchen, Granite Counters, Walk-In Closet(s)
- Cooling
- Central Air
- Heating
- Electric, Forced Air
- Exterior Features
- Fence, Patio
- Garage Spaces
- 2
- Elementary School
- Melvin Honeycutt Elementary
- Middle School
- John Griffin Middle School
- High School
- Jack Britt Senior High
Mortgage Calculator
Listing courtesy of KELLER WILLIAMS REALTY (FAYETTEVILLE). Selling Office: EXP REALTY OF THE TRIANGLE NC, LLC..