3455 McChoen Drive, Fayetteville, NC 28311
- $152,000
- 3
- BD
- 3
- BA
- 2,006
- SqFt



- Sold Price
- $152,000
- List Price
- $150,000
- Closing Date
- Jul 08, 2026
- MLS#
- 759699
- Status
- CLOSED
- County
- Cumberland
- City
- Fayetteville
- Subdivision
- Country Club Hills (Jack)
- Bedrooms
- 3
- Bathrooms
- 3
- Half-baths
- 1
- Living Area
- 2,006
- Acres
- 2006
- Property Subtype
- Single Family Residence
Property Description
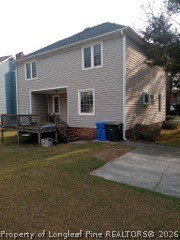
Estate Sale – Exceptional Value Opportunity in Fayetteville This property is being offered as part of an estate sale. The estate makes no representations or warranties as to the condition of the property whatsoever. All prospective purchasers are strongly encouraged to conduct their own thorough due diligence, inspections, and evaluations prior to submitting an offer. Positioned in a desirable attractive enclave just off Country Club Drive, 3455 McChoen Drive presents a compelling opportunity for investors and value-driven buyers alike. Whether you are an experienced investor seeking your next project or a cash buyer looking to unlock significant upside, this property offers substantial potential at an attractive entry point. This newer center hall Colonial is set on a large, prominent corner lot with a private driveway and offers the scale, layout, and architectural character that are increasingly difficult to find at this price point. The home features a classic and highly functional floor plan, including a spacious country kitchen with pantry and island, formal living spaces enhanced by crown and chair rail moldings, and a wood-burning fireplace that adds warmth and charm. While the property requires renovation and updating, the underlying structure and layout provide an excellent foundation for a high-quality transformation. With the right vision, this home can be repositioned into a standout residence or a strong addition to a real estate portfolio. Upstairs, the home offers a generously sized primary suite with en-suite bath, along with two additional well-proportioned bedrooms and a full hall bath—providing flexibility for resale, portfolio asset, or buyer-occupant use.
/u.realgeeks.media/jameswalker/header.png)
Additional Information
- Days on Market
- 96
- Year Built
- 1989
- Style
- Traditional
- Interior Features
- Built-in Features, Breakfast Area, Separate/Formal Dining Room, Eat-in Kitchen, Walk-In Closet(s)
- Cooling
- Central Air, Electric
- Heating
- Central, Electric, Heat Pump
- Exterior Features
- Deck
- Middle School
- Nick Jeralds Middle School
- High School
- E. E. Smith High
Mortgage Calculator
Listing courtesy of TRELORA REALTY, INC.. Selling Office: Non Member Office.