4726 Silver Maple Drive, Fayetteville, NC 28314
- $372,000
- 4
- BD
- 3
- BA
- 2,215
- SqFt




- Sold Price
- $372,000
- List Price
- $369,900
- Closing Date
- Jul 02, 2026
- MLS#
- 763726
- Status
- CLOSED
- County
- Cumberland
- City
- Fayetteville
- Subdivision
- Little River Farms
- Bedrooms
- 4
- Bathrooms
- 3
- Half-baths
- 1
- Living Area
- 2,215
- Acres
- 0.32
- Property Subtype
- Single Family Residence
Property Description
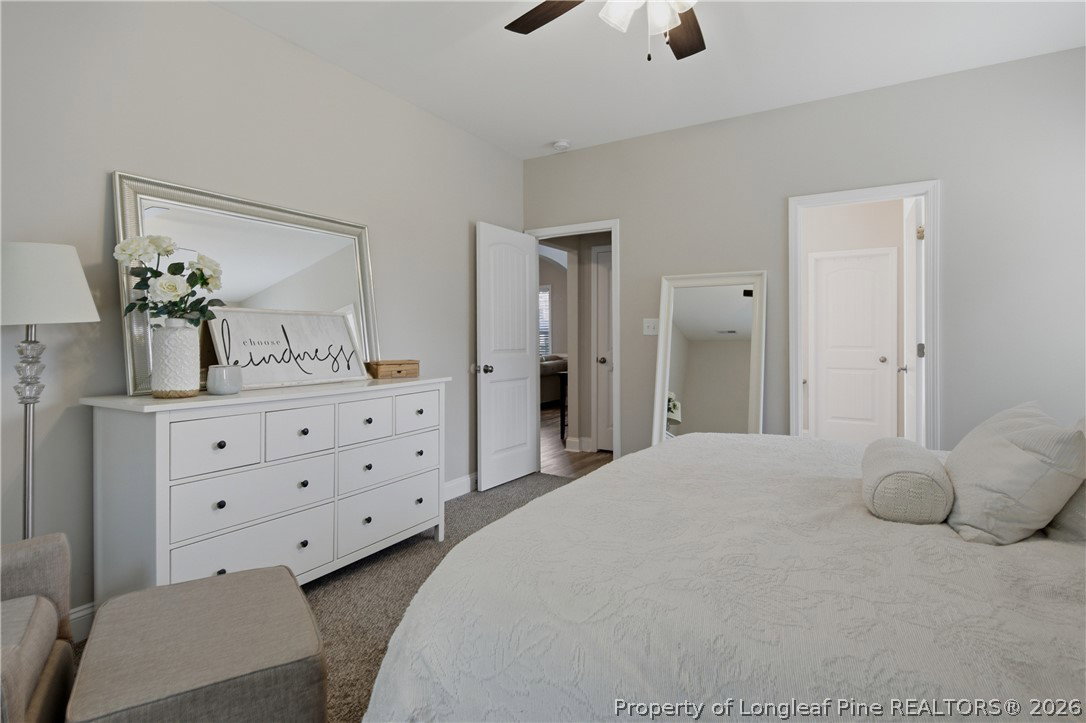
Discover the perfect blend of comfort, style, and convenience in this beautifully maintained 4-bedroom, 2.5-bath home located in one of the area's fastest-growing communities. Ideally situated near Fort Bragg, I-295, Lake Rim Park, and a variety of shopping and dining options, this home offers an exceptional lifestyle both inside and out. From the moment you arrive, you'll appreciate the attractive curb appeal with beautifully designed landscaping and a welcoming front entrance. Step inside to a stunning two-story foyer that creates an impressive first impression. The formal dining room, currently used as a cozy reading room, offers flexibility to fit your lifestyle. The spacious great room features a soaring vaulted ceiling, a fireplace with electric logs, and an open-concept design that flows seamlessly into the kitchen—perfect for entertaining family and friends. Home chefs will love the large center island, abundant workspace, and sunny breakfast area with a charming bay window overlooking the lush backyard. Retreat to the main-level primary suite, complete with a relaxing en-suite bath featuring a soaking tub, separate shower, and plenty of space to unwind after a long day. Upstairs, you'll find three additional bedrooms and a full hall bath, providing comfortable accommodations for family, guests, or a home office. Outdoor living is just as impressive! Enjoy morning coffee on the covered porch, host summer cookouts on the expansive patio, or simply relax in the private, fenced backyard. Gardening enthusiasts will appreciate the raised vegetable beds, while the beautifully maintained landscaping creates a peaceful outdoor oasis.Need extra space? An unfinished room of over 200 square feet offers abundant storage today and exciting potential for future expansion, allowing you to add even more living space as your needs grow. This move-in ready home truly offers the benefits of a like-new home without the wait. Don't miss your opportunity to own this exceptional property in a prime location!
/u.realgeeks.media/jameswalker/header.png)
Additional Information
- Days on Market
- 27
- Year Built
- 2023
- Style
- Two Story
- Stories
- 2
- Interior Features
- Attic, Breakfast Area, Ceiling Fan(s), Chandelier, Cathedral Ceiling(s), Dining Area, Separate/Formal Dining Room, Entrance Foyer, Granite Counters, Great Room, Garden Tub/Roman Tub, Kitchen Island, Primary Downstairs, Open Concept, Open Floorplan, Pantry, Storage, Separate Shower, Tub Shower, Vaulted Ceiling(s), Walk-In Closet(s)
- Cooling
- Central Air, Electric
- Heating
- Heat Pump, Zoned
- Exterior Features
- Corner Lot, Fence, Garden, Porch, Rain Gutters
- Garage Spaces
- 2
- Middle School
- Lewis Chapel Middle School
- High School
- Seventy-First Senior High
- Hoa Fee
- $220
- HOA Fee Frequency
- Annually
Mortgage Calculator
Listing courtesy of TOWNSEND REAL ESTATE. Selling Office: EVERYTHING PINES PARTNERS (SANFORD).