4133 Frontier Avenue, Fayetteville, NC 28312
- $209,900
- 3
- BD
- 2
- BA
- 1,762
- SqFt




- Sold Price
- $209,900
- List Price
- $209,900
- Closing Date
- Aug 05, 2026
- MLS#
- 762119
- Status
- CLOSED
- County
- Cumberland
- City
- Fayetteville
- Subdivision
- Bayfield
- Bedrooms
- 3
- Bathrooms
- 2
- Living Area
- 1,762
- Acres
- 0.47
- Property Subtype
- Manufactured Home
Property Description
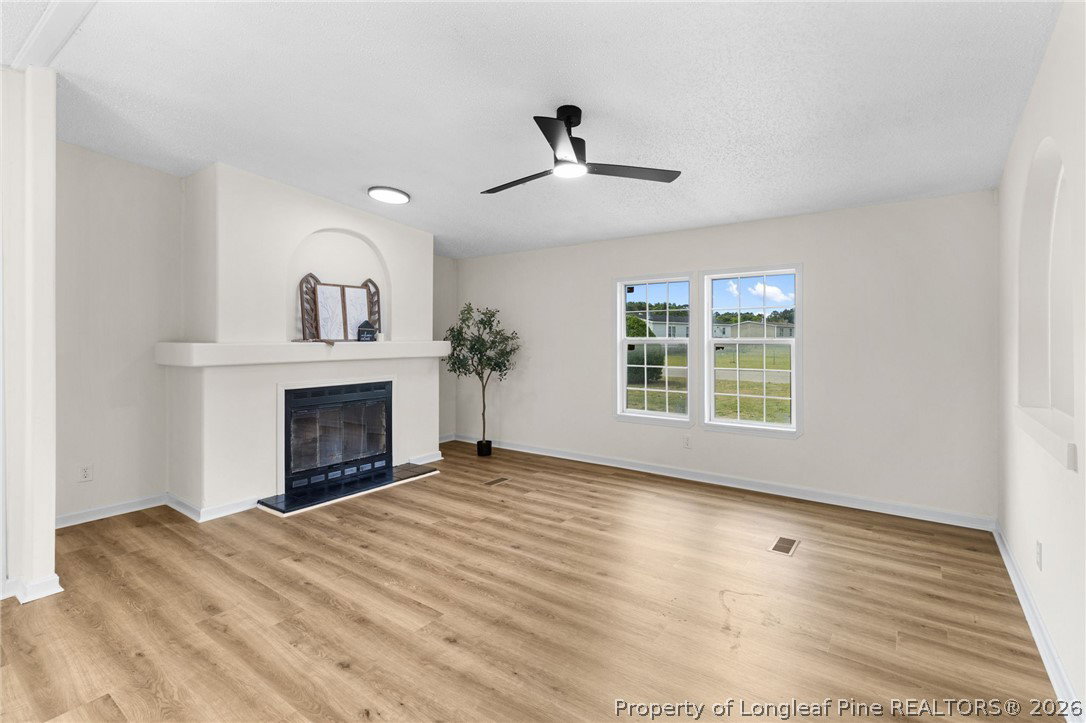
This 3 bedroom, 2 bathroom home has such a comfortable feel and a layout that flows naturally from room to room. Between the den and formal living room, there’s plenty of space to spread out while still keeping that connected feel throughout the home. One of the details that really gives this home character is the oval opening between the den and living room, adding charm and openness to the main living areas. The eat in kitchen offers a welcoming space for everyday living and features quartz countertops along with a functional setup that works well for both daily routines and entertaining. Luxury vinyl plank flooring runs throughout the main living spaces, while the bedrooms have soft carpet for a more cozy feel. The metal roof adds both durability and peace of mind. From the layout to the character throughout, this home offers a warm and inviting atmosphere that is easy to picture yourself in. Schedule your showing and come see it for yourself.
/u.realgeeks.media/jameswalker/header.png)
Additional Information
- Days on Market
- 89
- Year Built
- 1997
- Style
- One Story
- Stories
- 1
- Interior Features
- Bathtub, Ceiling Fan(s), Entrance Foyer, Eat-in Kitchen, Separate/Formal Living Room, Kitchen/Dining Combo, Open Floorplan, Quartz Counters, Skylights, Tub Shower
- Cooling
- Central Air
- Heating
- Heat Pump
- Exterior Features
- Fence, Porch, Private Yard
- Middle School
- Mac Williams Middle School
- High School
- Cape Fear Senior High
Mortgage Calculator
Listing courtesy of REAL BROKER LLC. Selling Office: ERA STROTHER REAL ESTATE.