702 Platinum Street, Fayetteville, NC 28311
- $205,000
- 3
- BD
- 2
- BA
- 1,482
- SqFt




- Sold Price
- $205,000
- List Price
- $205,000
- Closing Date
- Aug 03, 2026
- MLS#
- 765231
- Status
- CLOSED
- County
- Cumberland
- City
- Fayetteville
- Subdivision
- Tiffany Pin
- Bedrooms
- 3
- Bathrooms
- 2
- Living Area
- 1,482
- Property Subtype
- Single Family Residence
Property Description
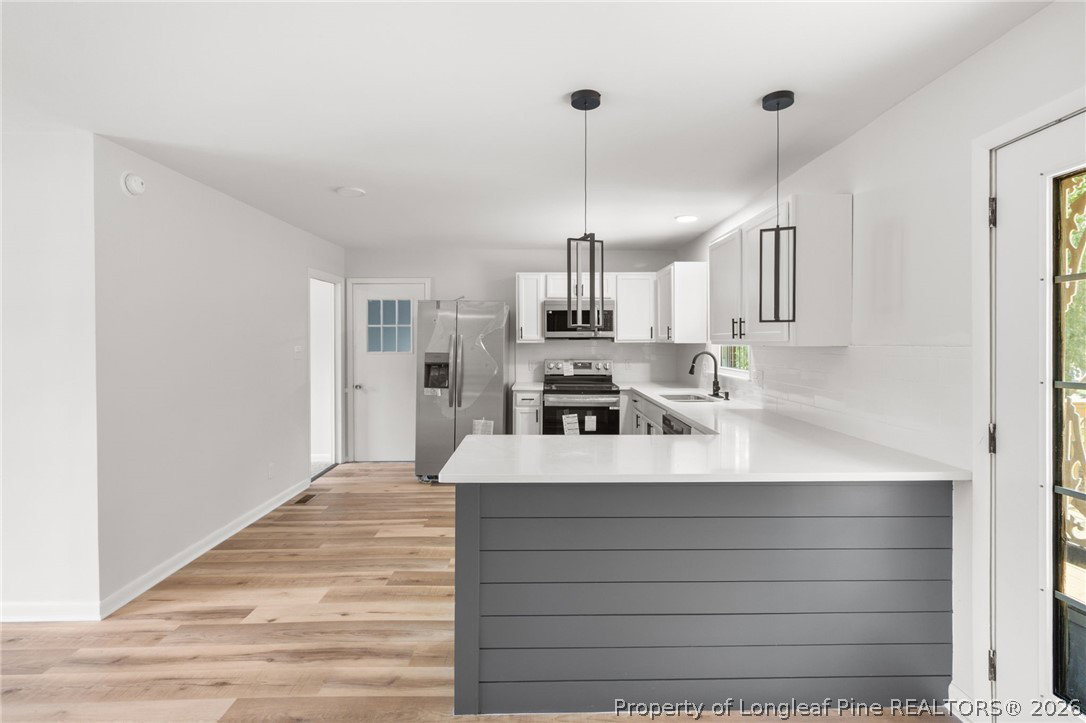
This beautifully renovated home combines modern style with everyday comfort. Step inside to discover a fresh, updated interior featuring luxury vinyl plank flooring throughout, fresh paint, and a bright, inviting floor plan. The remodeled kitchen is designed to impress with brand-new stainless steel appliances, gorgeous quartz countertops, and contemporary finishes that make both cooking and entertaining a pleasure. Whether you're a first-time homebuyer, downsizing, or searching for an excellent investment opportunity, this move-in-ready home offers the updates today's buyers are looking for without the hassle of renovations.Conveniently located just minutes from Fort Bragg, this home provides an easy commute for military personnel and civilian employees while also offering quick access to shopping, dining, schools, and major highways. Enjoy the perfect balance of comfort, style, and location in one exceptional property. Don't miss your opportunity to own this beautifully updated home—schedule your private showing today!
/u.realgeeks.media/jameswalker/header.png)
Additional Information
- Days on Market
- 32
- Year Built
- 1974
- Style
- Ranch
- Interior Features
- Ceiling Fan(s), Open Concept, Quartz Counters, Tub Shower, Walk-In Shower
- Heating
- Central, Gas
- Exterior Features
- Deck, Fence
- Garage Spaces
- 1
- Middle School
- Spring Lake Middle School
- High School
- E. E. Smith High
Mortgage Calculator
Listing courtesy of ON POINT REALTY. Selling Office: THOMAS REAL ESTATE SERVICES.