5419 Tall Timbers (LOT 98) Court, Fayetteville, NC 28311
- $329,999
- 3
- BD
- 2
- BA
- 1,787
- SqFt




- Sold Price
- $329,999
- List Price
- $329,999
- Closing Date
- Aug 03, 2026
- MLS#
- 756797
- Status
- CLOSED
- County
- Cumberland
- City
- Fayetteville
- Subdivision
- Elliot Farms
- Bedrooms
- 3
- Bathrooms
- 2
- Living Area
- 1,787
- Acres
- 0.40
- Property Subtype
- Single Family Residence
Property Description
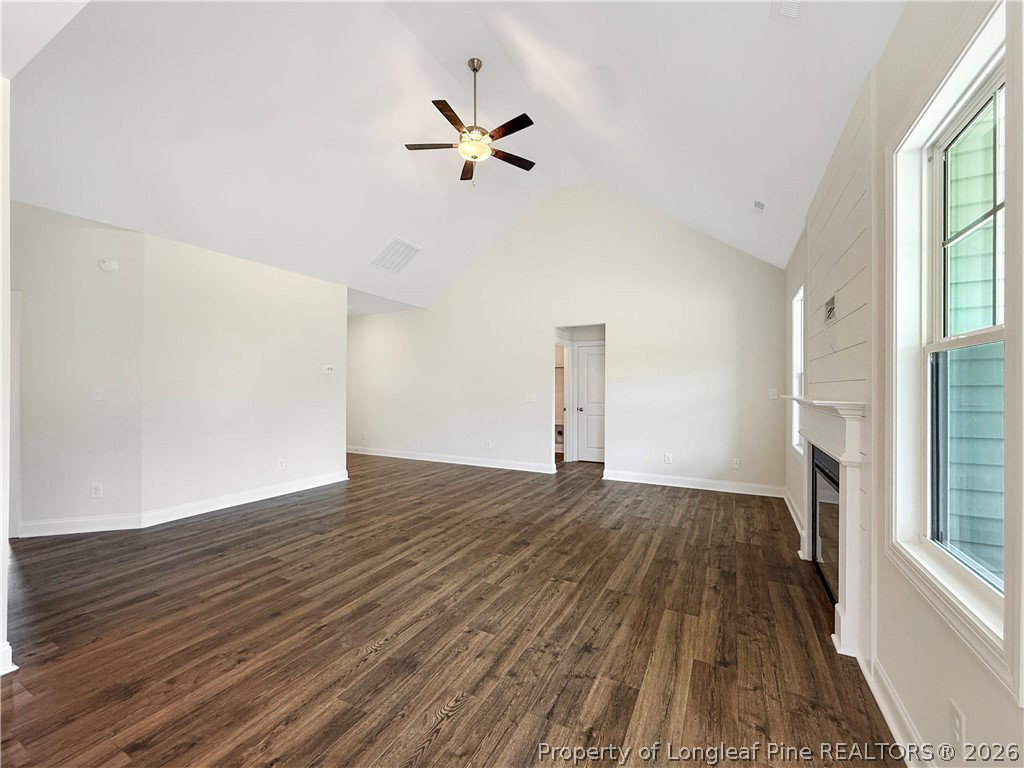
Welcome to the Sanford XL by Furr Construction! This beautiful home features 3 bedrooms, 2 bathrooms, and a finished bonus room—just shy of 1,800 sq. ft. Step inside to a welcoming foyer with a convenient drop closet. High ceilings enhance the spacious living room, which flows seamlessly into the kitchen showcasing a large center island, granite countertops, and ample cabinet space. The split floor plan offers two bedrooms sharing a full bath with dual vanities and a tub/shower combo. The private primary suite includes a generous walk-in closet and a luxurious ensuite bath with dual vanities, a separate soaking tub, and a standalone shower. The laundry room is conveniently located near the primary suite. Preferred lending by Alpha Mortgage Advantage. UNDER CONSTRUCTION
/u.realgeeks.media/jameswalker/header.png)
Additional Information
- Days on Market
- 182
- Year Built
- 2026
- Style
- Ranch
- Interior Features
- Breakfast Area, Tray Ceiling(s), Coffered Ceiling(s), Double Vanity, Entrance Foyer, Granite Counters, Kitchen Island, Primary Downstairs, Pantry, Walk-In Closet(s)
- Cooling
- Central Air, Electric
- Heating
- Heat Pump
- Exterior Features
- Patio
- Garage Spaces
- 2
- Elementary School
- Long Hill Elementary (2-5)
- Middle School
- Pine Forest Middle School
- High School
- Pine Forest Senior High
- Hoa Fee
- $150
- HOA Fee Frequency
- Annually
Mortgage Calculator
Listing courtesy of COLDWELL BANKER ADVANTAGE - FAYETTEVILLE. Selling Office: WATTS REALTY.