6612 Amanda Circle, Fayetteville, NC 28304
- $112,500
- 3
- BD
- 2
- BA
- 1,082
- SqFt




- Sold Price
- $112,500
- List Price
- $115,000
- Closing Date
- Jul 27, 2026
- MLS#
- 765456
- Status
- CLOSED
- County
- Cumberland
- City
- Fayetteville
- Subdivision
- Meadow Wood
- Bedrooms
- 3
- Bathrooms
- 2
- Half-baths
- 1
- Living Area
- 1,082
- Property Subtype
- Single Family Residence
Property Description
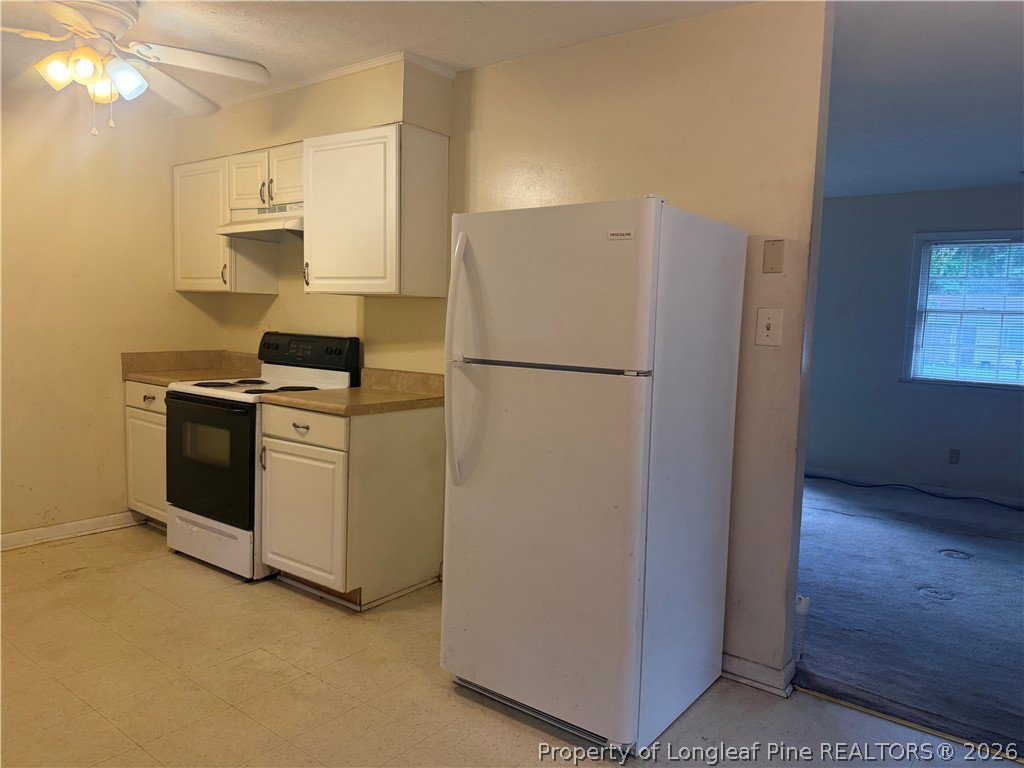
Calling all investors, renovators, and buyers with a vision! This 3-bedroom, 1.5-bath home sits on a large lot in the desirable Jack Britt school district and is full of potential. Built on a slab foundation, this property offers a great opportunity for a full renovation, rental investment, or resale project with strong after-repair value potential. Home is being sold strictly as is and may not qualify for traditional financing. Bring your contractor, ideas, and imagination—this one has the space, location, and potential to become something special.
/u.realgeeks.media/jameswalker/header.png)
Additional Information
- Days on Market
- 21
- Year Built
- 1974
- Style
- One Story
- Stories
- 1
- Cooling
- Central Air
- Heating
- Electric, Forced Air
- Middle School
- John Griffin Middle School
- High School
- Jack Britt Senior High
Mortgage Calculator
Listing courtesy of TOWNSEND REAL ESTATE. Selling Office: Keller Williams Realty.