5352 Nessee Street, Fayetteville, NC 28314
- $349,900
- 4
- BD
- 3
- BA
- 2,417
- SqFt




- Sold Price
- $349,900
- List Price
- $349,900
- Closing Date
- Jul 08, 2026
- MLS#
- 759725
- Status
- CLOSED
- County
- Cumberland
- City
- Fayetteville
- Subdivision
- Highcroft
- Bedrooms
- 4
- Bathrooms
- 3
- Half-baths
- 1
- Living Area
- 2,417
- Acres
- 0.28
- Property Subtype
- Single Family Residence
Property Description
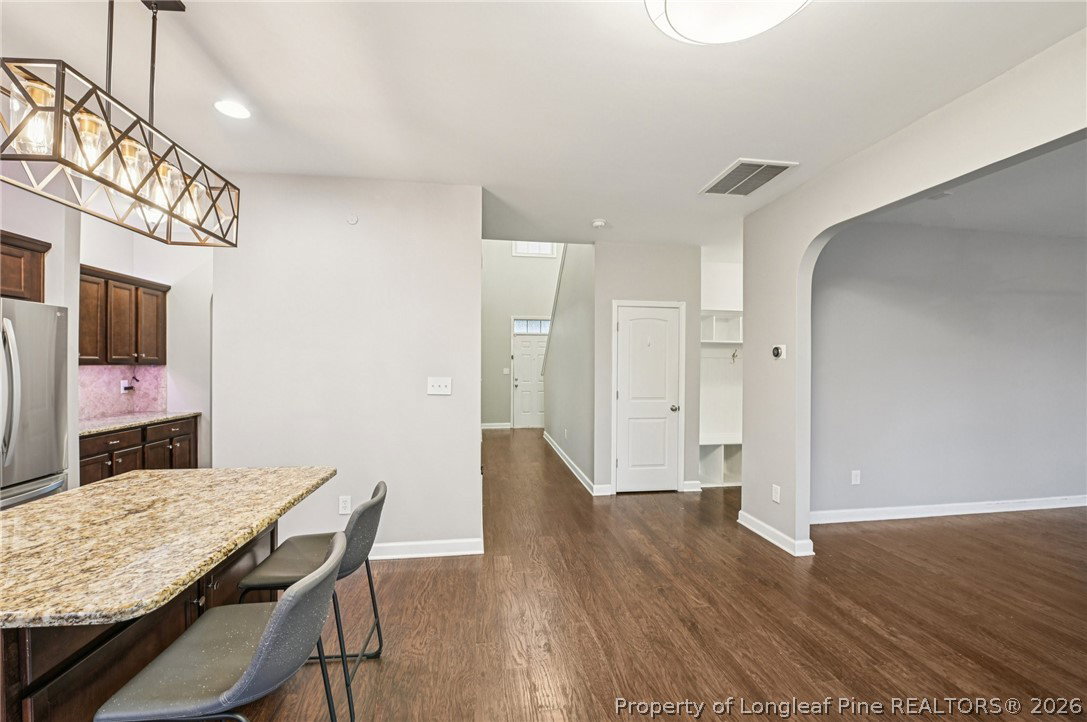
Located in the highly desirable Highcroft community, this beautifully maintained home blends modern comfort with thoughtful design. Offering 4 bedrooms, 2.5 bathrooms, and over 2,300 sq. ft. of living space, it’s the perfect setting for both everyday living and effortless entertaining. The welcoming foyer provides a convenient drop zone for jackets and shoes before opening into the expansive main living area. The bright, open-concept layout connects the living room and kitchen, creating a seamless flow for gatherings. The kitchen features granite countertops, stainless steel appliances, a breakfast bar, abundant cabinetry, and generous counter space. A standout feature is the butler’s pantry—ideal for extra storage and prep—leading directly into the elegant formal dining room accented with a coffered ceiling. Upstairs, the spacious primary suite feels like a private retreat with room to unwind, two walk-in closets, and a well-appointed en-suite bathroom offering dual vanities, a soaking tub, a separate shower, and a private toilet. Three additional bedrooms each include large walk-in closets, and the second full bath features a tub/shower combo. The upstairs laundry area adds convenience and includes a stacked washer/dryer gifted to the new owners. Step outside to covered patio and pergola perfect for grilling and relaxing. The fenced backyard provides privacy and a safe space for children or pets to play. Additional highlights include a 3-car garage with a refrigerator, an alarm system, and TV wall mounts in both the living room and primary suite. Close to shopping, dining, entertainment, and Fort Bragg, this home offers the ideal blend of comfort, convenience, and community. Schedule your tour today and experience why this Highcroft gem is truly a Top Choice.
/u.realgeeks.media/jameswalker/header.png)
Additional Information
- Days on Market
- 101
- Year Built
- 2013
- Style
- Two Story
- Stories
- 2
- Interior Features
- Breakfast Bar, Tray Ceiling(s), Ceiling Fan(s), Dining Area, Coffered Ceiling(s), Dual Closets, Separate/Formal Dining Room, Double Vanity, Entrance Foyer, Granite Counters, Garden Tub/Roman Tub, High Ceilings, Kitchen Exhaust Fan, Kitchen Island, Bath in Primary Bedroom, Pantry, Recessed Lighting, Storage, Soaking Tub, Separate Shower, Tub Shower
- Cooling
- Central Air, Electric
- Heating
- Heat Pump
- Exterior Features
- Fence, Porch, Patio, Rain Gutters
- Garage Spaces
- 3
- Elementary School
- Lake Rim Elementary
- Middle School
- Lewis Chapel Middle School
- High School
- Seventy-First Senior High
- Hoa Fee
- $240
- HOA Fee Frequency
- Annually
Mortgage Calculator
Listing courtesy of TOP CHOICE HOMES REALTY. Selling Office: JASON MITCHELL GROUP.