2340 Sunnyside School Road, Fayetteville, NC 28312
- $260,000
- 3
- BD
- 2
- BA
- 1,273
- SqFt




- Sold Price
- $260,000
- List Price
- $255,000
- Closing Date
- Sep 03, 2026
- MLS#
- 766857
- Status
- CLOSED
- County
- Cumberland
- City
- Fayetteville
- Bedrooms
- 3
- Bathrooms
- 2
- Living Area
- 1,273
- Acres
- 2
- Property Subtype
- Single Family Residence
Property Description
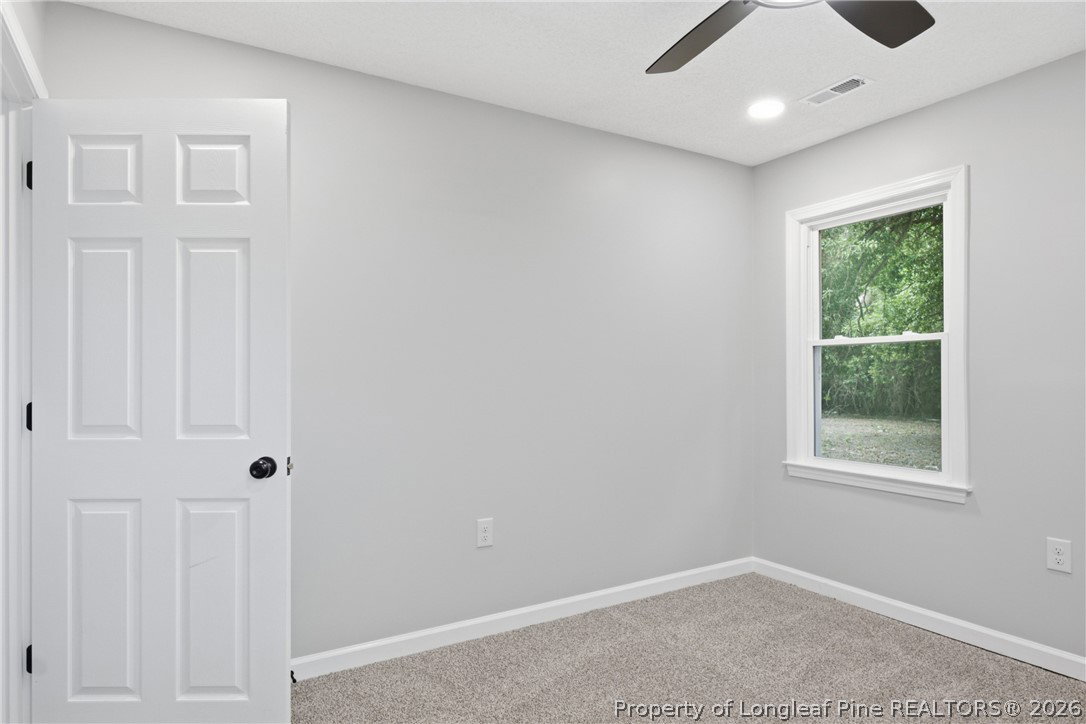
This is a rare opportunity to own a fully renovated, move-in-ready home on approximately 2 acres land NO HOA and RR zoning. WITH SELLER CONCESSIONS! Use it your way—toward closing costs, an interest rate buy-down, prepaid expenses, or other allowable buyer costs, making homeownership more affordable while reducing your out-of-pocket expenses! Welcome to 2340 Sunnyside School Rd, Fayetteville, NC, where modern renovations meet the freedom of country living! This beautifully renovated home is being offered with the adjacent 1-acre parcel located at 2352 Sunnyside School Rd (PIN: 0446-96-2352), creating approximately 2 acres of land and offering the perfect combination of privacy, flexibility, and convenience—all with NO HOA and RR (Rural Residential) zoning. From the moment you arrive, you'll appreciate the extensive improvements completed with county permits, providing peace of mind for years to come. Nearly every major component of the home has been replaced or updated, including a new roof (2024), NEW HVAC system, NEW ductwork, NEW electrical wiring, NEW plumbing, NEW water heater, NEW well pump, NEW septic system, so much NEW, NEW, NEW. The home also features beautiful custom tiled bathrooms with NEW vanities, tub, toilets, luxury vinyl plank flooring. COME AND SEE. The sale includes the adjacent parcel at 2352 Sunnyside School Rd (PIN: 0446-96-2353), expanding the property to approximately 2 acres. Whether you keep the additional acreage for added privacy, outdoor recreation, gardening, or future possibilities, the extra land significantly enhances the value and versatility of this property. Enjoy the flexibility of RR (Rural Residential) zoning, where you can create your dream garden, build a workshop, park your RV, boat, trailers, or recreational equipment, add outdoor entertaining spaces, or enjoy the benefits of a small hobby farm. The 2-acre lots provide the perfect setting for recreation, gardening, pets, hobbies, or simply enjoying the privacy and tranquility of country living—all while being just minutes from shopping, dining, and Fort Bragg. Buyers should verify any intended use with Cumberland County Planning & Inspections. Schedule your private showing today!
/u.realgeeks.media/jameswalker/header.png)
Additional Information
- Days on Market
- 35
- Year Built
- 1957
- Style
- Ranch
- Interior Features
- Ceiling Fan(s), Dining Area, Separate/Formal Dining Room, Open Concept, Stone Counters, Recessed Lighting, Separate Shower, Tub Shower, Unfurnished, Utility Room, Walk-In Shower
- Cooling
- Central Air, Electric
- Heating
- Heat Pump
- Middle School
- Mac Williams Middle School
- High School
- Cape Fear Senior High
Mortgage Calculator
Listing courtesy of NOVUS REALTY GROUP, INC.. Selling Office: W.S. WELLONS REALTY.