4748 Old Spears Road, Fayetteville, NC 28304
- $242,000
- 3
- BD
- 2
- BA
- 1,459
- SqFt




- Sold Price
- $242,000
- List Price
- $245,000
- Closing Date
- Sep 03, 2026
- MLS#
- 766462
- Status
- CLOSED
- County
- Cumberland
- City
- Fayetteville
- Subdivision
- Woods Edge
- Bedrooms
- 3
- Bathrooms
- 2
- Living Area
- 1,459
- Acres
- 0.25
- Property Subtype
- Single Family Residence
Property Description
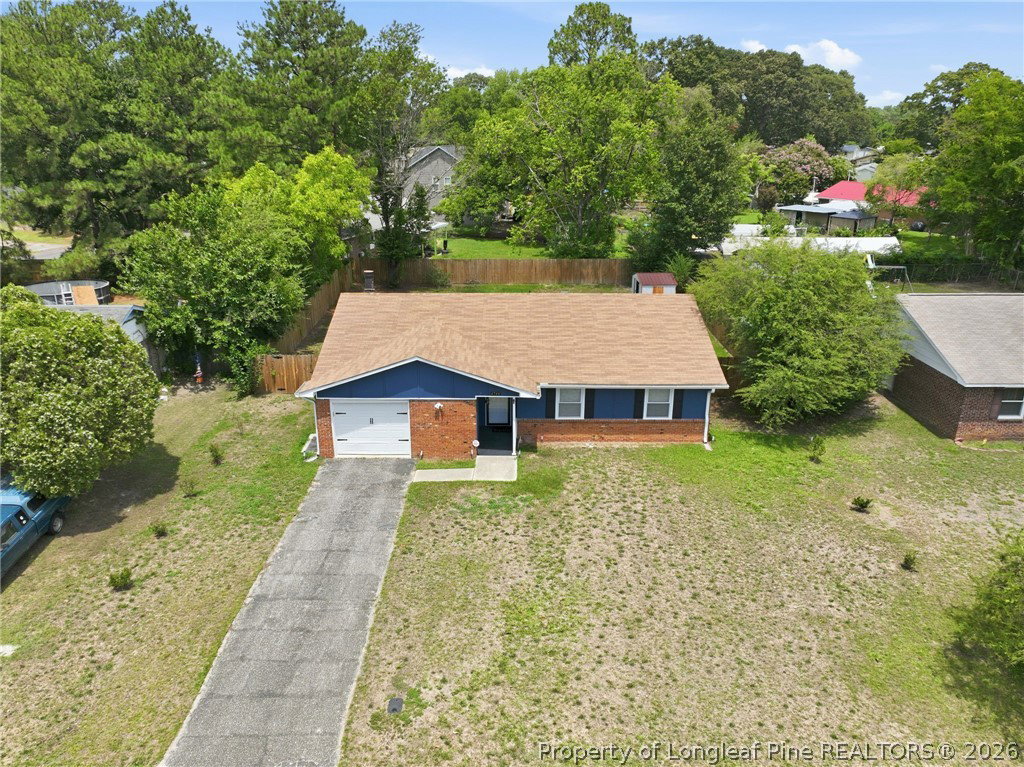
Completely refreshed and move-in ready, this beautifully updated 3-bedroom, 2-bath home is packed with the upgrades buyers are looking for. From the fresh interior and exterior paint to the renovated kitchen and bathrooms, every major living space has been thoughtfully improved, allowing you to move in and start enjoying your new home from day one. The spacious family room welcomes you with soaring ceilings and a cozy corner fireplace, while the updated kitchen features modern finishes and new appliances, including a dishwasher. The private primary suite offers a beautifully remodeled bathroom with a walk-in shower, and the guest bath has been completely renovated with a new tub and shower, vanity, and stylish fixtures. Updated lighting throughout the interior and exterior adds a fresh, modern feel. Step outside to a large, fully fenced backyard with plenty of room for entertaining, pets, gardening, or simply relaxing. Additional updates include a garage door replaced in 2023 for added peace of mind. Ideally located just minutes from shopping, restaurants, schools, and everyday conveniences, this home combines tasteful updates, functional living, and an exceptional location into one outstanding opportunity! Cinematic Video: https://listings.lighthousevisuals.com/videos/019f8a2f-25bc-72a9-a6bb-0f920eafb9d3
/u.realgeeks.media/jameswalker/header.png)
Additional Information
- Days on Market
- 42
- Year Built
- 1978
- Style
- Ranch
- Interior Features
- Breakfast Bar, Ceiling Fan(s), Entrance Foyer, Eat-in Kitchen, Granite Counters, Kitchen/Dining Combo, Bath in Primary Bedroom, Open Concept, Walk-In Closet(s)
- Cooling
- Central Air
- Heating
- Heat Pump
- Exterior Features
- Fence
- Garage Spaces
- 1
- Elementary School
- Sherwood Park Elementary
- Middle School
- Ireland Drive Middle
- High School
- Douglas Byrd Senior High
Mortgage Calculator
Listing courtesy of REDFIN CORP.. Selling Office: THE REAL ESTATE CONCIERGE.