713 Marketview Court, Fayetteville, NC 28301
- $235,500
- 3
- BD
- 2
- BA
- 1,575
- SqFt




- Sold Price
- $235,500
- List Price
- $239,500
Property Description
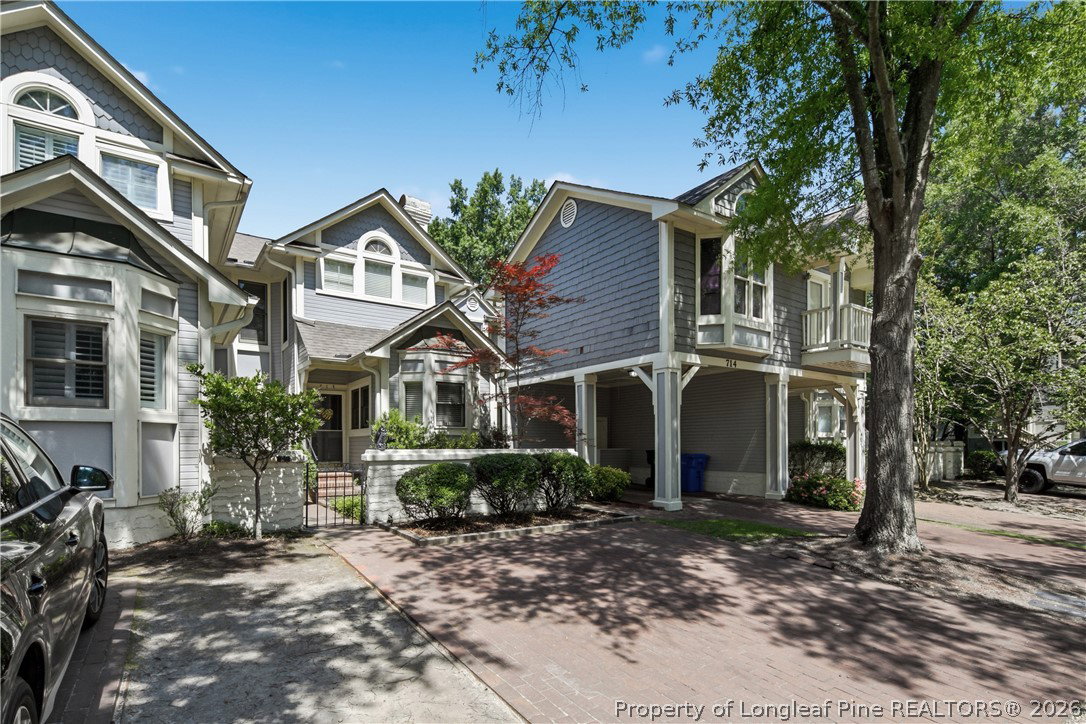
Lovely townhouse located in 700 Hay. Located centrally between the historic Haymount and downtown districts. Such a great 3 bedroom/2 bath property in walking distance, or just a short drive, to dining, shopping, parks,...! Enter this home through a wrought iron gate and a lovely enclosed courtyard. Pretty, yet simple landscaping is an added bonus. This home features a spacious light filled living room with gas fireplace, and open to dining area. Bright kitchen with breakfast nook has plenty of room for cooking and entertaining. Downstairs bedroom/flex room with built ins. Full bath down. Lovely back patio is fenced in for a serene, private space. Storage closet outside. Upstairs you will find 2 spacious bedrooms, connected by Jack and Jill style bathroom. Main bedroom is light filled with vaulted ceiling. Laundry upstairs. This home exudes comfort and class. Be sure to schedule a showing today!
/u.realgeeks.media/jameswalker/header.png)
Mortgage Calculator
Listing courtesy of TOWNSEND REAL ESTATE. Selling Office: TOWNSEND REAL ESTATE.