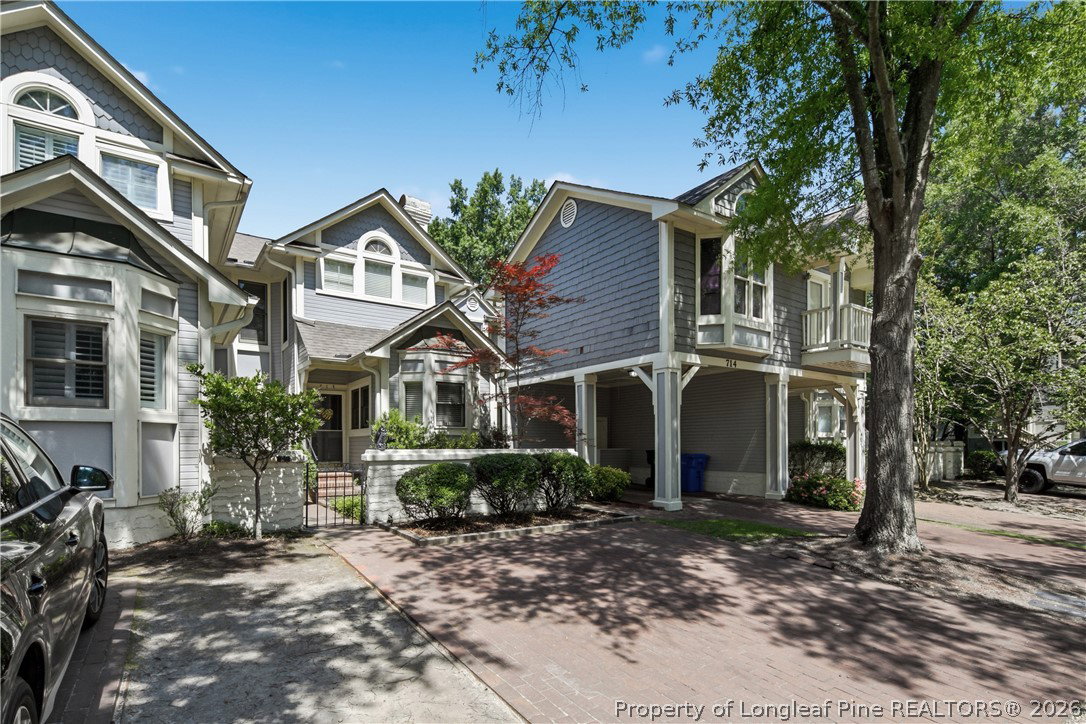
219 Rachel Road, Fayetteville, NC 28311

$599,900
4
BD
4
BA
2,811
SqFt

Show Photos

Verify your account to unlock exclusive photos, mortgage tools, and more.

Sold Price
$599,900
List Price
$599,900
Closing Date
May 19, 2026
MLS#
756203
Status
CLOSED
County
Cumberland
City
Fayetteville
Subdivision
Pine Forest Es
Bedrooms
4
Bathrooms
4
Half-baths
1
Living Area
2,811
Acres
2
Property Subtype
Single Family Residence

Property Description

Nestled on a private 2-acre homesite on the north side of Fayetteville, this stunning 2,800+ sq ft home offers the peace and privacy of country living without sacrificing modern luxury. Surrounded by open space and natural beauty, this property provides the quiet retreat so many buyers are searching for, room to breathe and truly unwind. Inside, timeless character meets refined design. The thoughtfully crafted floor plan features 4 spacious bedrooms, 3.5 and half baths, and an office/flex space with soaring 10-foot ceilings in the foyer and formal dining room and vaulted ceilings in the great room and kitchen that create an airy, light-filled atmosphere. At the heart of the home, the chef’s kitchen is both elegant and functional, complete with abundant soft-close cabinetry, quartz countertops, wall oven and microwave, cooktop with hooded vent above, a large center island perfect for gathering, and a generous wood-shelved walk-in pantry. The open-concept layout flows seamlessly into the expansive yet inviting living area, making it ideal for entertaining or enjoying quiet evenings at home. The private primary suite serves as a true retreat, offering a spacious layout, wood-shelved walk-in closet, and a spa-inspired ensuite bath featuring separate vanities, a freestanding soaking tub, and a beautifully tiled walk-in shower. Step outside and embrace the lifestyle that a lot surrounded by mature trees can provide. With two full acres, there’s ample room for outdoor living, gardening, recreation, or simply enjoying the serenity of your surroundings. Whether you envision evenings under the stars, a future workshop, or wide-open green space for pets and play, this property offers the privacy and flexibility that rural buyers crave—all just a short drive to Fayetteville’s conveniences. Send offers to heathermckeithan1@gmail.com. Please check TRANSACTION DESK for disclosures. 1% lender credit on loan amount available when using preferred lender, Christy Strickland w/ Atlantic Bay Mortgage, 910-574-2105.

Additional Information

Days on Market
89
Year Built
2026
Style
Ranch
Interior Features
Ceiling Fan(s), Crown Molding, Cathedral Ceiling(s), Coffered Ceiling(s), Den, Separate/Formal Dining Room, Double Vanity, Entrance Foyer, Eat-in Kitchen, Granite Counters, Garden Tub/Roman Tub, High Ceilings, Kitchen Island, Kitchen/Dining Combo, Primary Downstairs, Open Concept, Pantry, Smooth Ceilings, Soaking Tub, Vaulted Ceiling(s), Water Closet(s)
Cooling
Central Air
Heating
Heat Pump
Exterior Features
Porch, Rain Gutters
Garage Spaces
2
Elementary School
Long Hill Elementary (2-5)
Middle School
Pine Forest Middle School
High School
Pine Forest Senior High

Mortgage Calculator

Amount of Loan
Annual Interest Rate
%
Term of Loan
Years

Does not include any taxes or fees.
Please consult a financial professional.
Calculator source: Real Geeks

Listing courtesy of LONGLEAF PROPERTIES OF SANDHILLS LLC.. Selling Office: MANNING REALTY.