1929 McGougan Road, Fayetteville, NC 28303
- $145,200
- 3
- BD
- 2
- BA
- 1,215
- SqFt


- Sold Price
- $145,200
- List Price
- $130,000
- Closing Date
- Jun 26, 2026
- MLS#
- 756031
- Status
- CLOSED
- County
- Cumberland
- City
- Fayetteville
- Subdivision
- Greenwood
- Bedrooms
- 3
- Bathrooms
- 2
- Living Area
- 1,215
- Acres
- 0.48
- Property Subtype
- Single Family Residence
Property Description
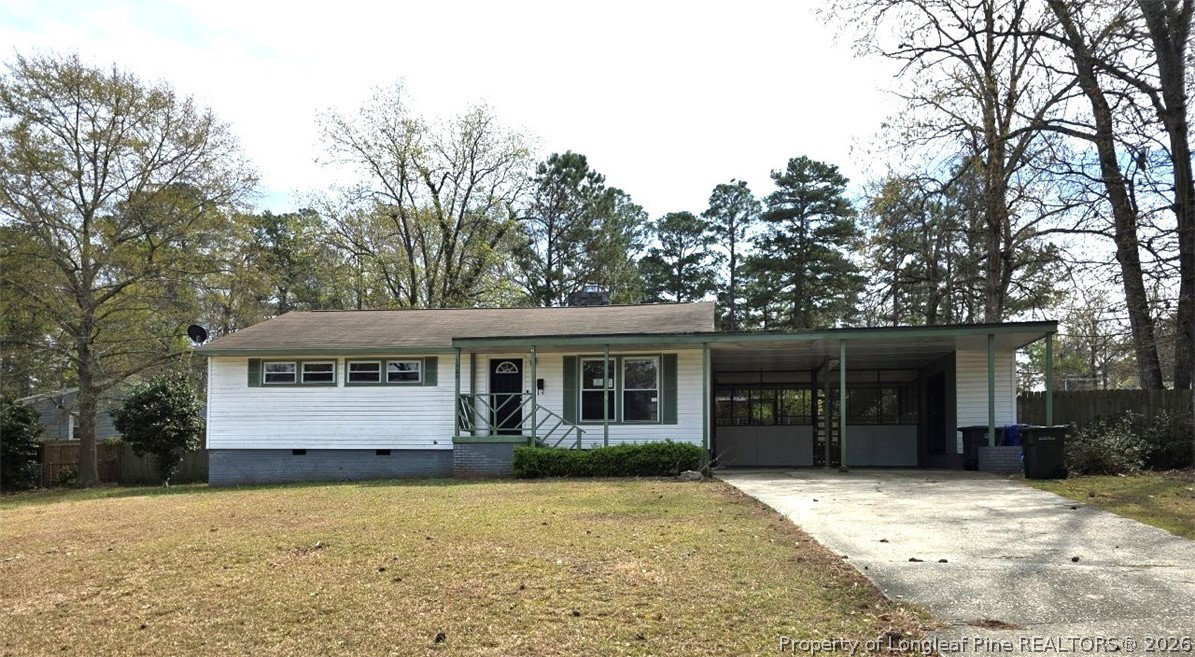
Charming 3 Bed, 2 bath home situated on spacious .48 Acre corner lot- Minutes from Fort Bragg and downtown Fayetteville! Investors take note as priced for quick sell. Located right across from a large playground, its ideal for quick family fun and outdoor adventures. Inside, enjoy modern updates throughout to include updated bath fixtures and many other improvements made over the past several years to include Luxury Vinyl plank flooring through much of the home. Kitchen boasts ample space and connects seamlessly to the laundry area. The main bath features a walk-in shower and hall bath offers a convenient tub/shower combo. Step outside to you own private oasis: relax on the patio or unwind in the screened in side porch-perfect for sipping your favorite beverage, entertaining friends, or enjoying peaceful evenings year-round. This home is priced to sell. Schedule your showing today! Offered As-Is, Where-Is. Will need loan that will allow any appraisal required repairs to be escrowed for repair after close. This property was built prior to 1978, Lead Based Paint Potentially Exists. This property may qualify for Seller Financing (Vendee). MULTIPLE OFFERS Received. Please have your highest and Best Submitted by 1 PM on 12 May 2026
/u.realgeeks.media/jameswalker/header.png)
Additional Information
- Days on Market
- 160
- Year Built
- 1955
- Style
- One Story
- Stories
- 1
- Interior Features
- Ceiling Fan(s), Living/Dining Room, Storage, Tub Shower, Walk-In Shower
- Cooling
- Central Air, Electric
- Heating
- Heat Pump
- Exterior Features
- Corner Lot, Fence, Porch, Patio, Storage
- Middle School
- Nick Jeralds Middle School
- High School
- Terry Sanford Senior High
Mortgage Calculator
Listing courtesy of MILLER REAL ESTATE. Selling Office: REALTY ONE GROUP LIBERTY.