291 Growers Way, Fayetteville, NC 28314
- $265,000
- 3
- BD
- 2
- BA
- 1,720
- SqFt




- Sold Price
- $265,000
- List Price
- $275,000
- Closing Date
- Jun 25, 2026
- MLS#
- 762500
- Status
- CLOSED
- County
- Cumberland
- City
- Fayetteville
- Subdivision
- Edens Farm
- Bedrooms
- 3
- Bathrooms
- 2
- Living Area
- 1,720
- Property Subtype
- Single Family Residence
Property Description
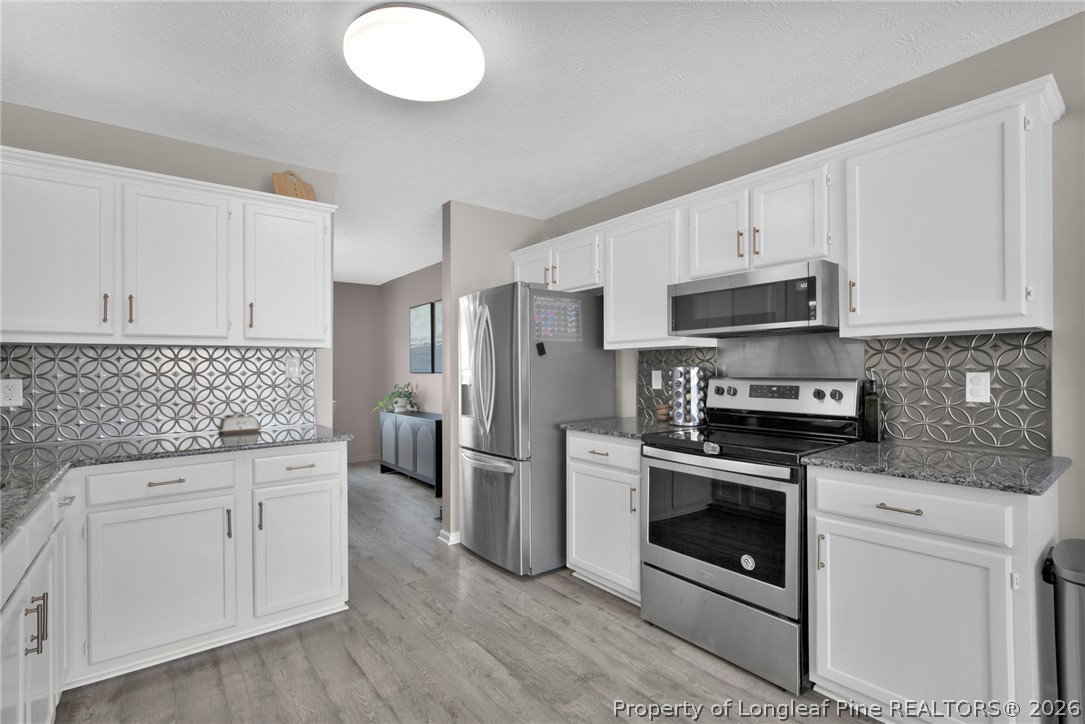
Welcome home to this cozy 3-bedroom, 2-bath ranch offering comfort, functionality, and a convenient location—all tucked away on a cul-de-sac. Boasting 2022 windows throughout - Step directly into the living room, where a gas fireplace serves as a warm and inviting focal point. Just off the living room, a formal dining space provides a dedicated area for gatherings. The kitchen features ample cabinet storage, granite countertops and all essentials, including a breakfast area overlooking the backyard. All bedrooms are thoughtfully positioned on one side of the home, creating a more private layout. The primary suite includes a walk-in closet for added convenience. Step outside to enjoy a fully fenced backyard complete with a large patio—perfect for relaxing or entertaining—as well as a shed for additional storage. Ideally located within two miles of Cross Creek Mall and surrounded by a variety of shopping, dining, and grocery options, this home also offers an easy commute—approximately 15 minutes to Fort Bragg. With its practical layout, cul-de-sac location, and inviting outdoor space, this home offers a great opportunity for a variety of buyers! Welcome Home! AGENTS-not a member of MLS? Call Showing Time for access/disclosures.
/u.realgeeks.media/jameswalker/header.png)
Additional Information
- Days on Market
- 37
- Year Built
- 1994
- Style
- Ranch
- Interior Features
- Breakfast Area, Ceiling Fan(s), Separate/Formal Dining Room, Granite Counters, Tub Shower, Walk-In Closet(s)
- Heating
- Central, Forced Air
- Exterior Features
- Fence, Porch, Patio, Shed
- Garage Spaces
- 2
- Middle School
- Westover Middle School
- High School
- Westover Senior High
Mortgage Calculator
Listing courtesy of KELLER WILLIAMS REALTY (FAYETTEVILLE). Selling Office: COLDWELL BANKER ADVANTAGE - YADKIN ROAD.