7517 Bridgeman Drive, Fayetteville, NC 28303
- $175,000
- 3
- BD
- 2
- BA
- 1,209
- SqFt



- Sold Price
- $175,000
- List Price
- $175,000
- Closing Date
- Jun 24, 2026
- MLS#
- 760960
- Status
- CLOSED
- County
- Cumberland
- City
- Fayetteville
- Subdivision
- Lagrange
- Bedrooms
- 3
- Bathrooms
- 2
- Half-baths
- 1
- Living Area
- 1,209
- Acres
- 0.34
- Property Subtype
- Single Family Residence
Property Description
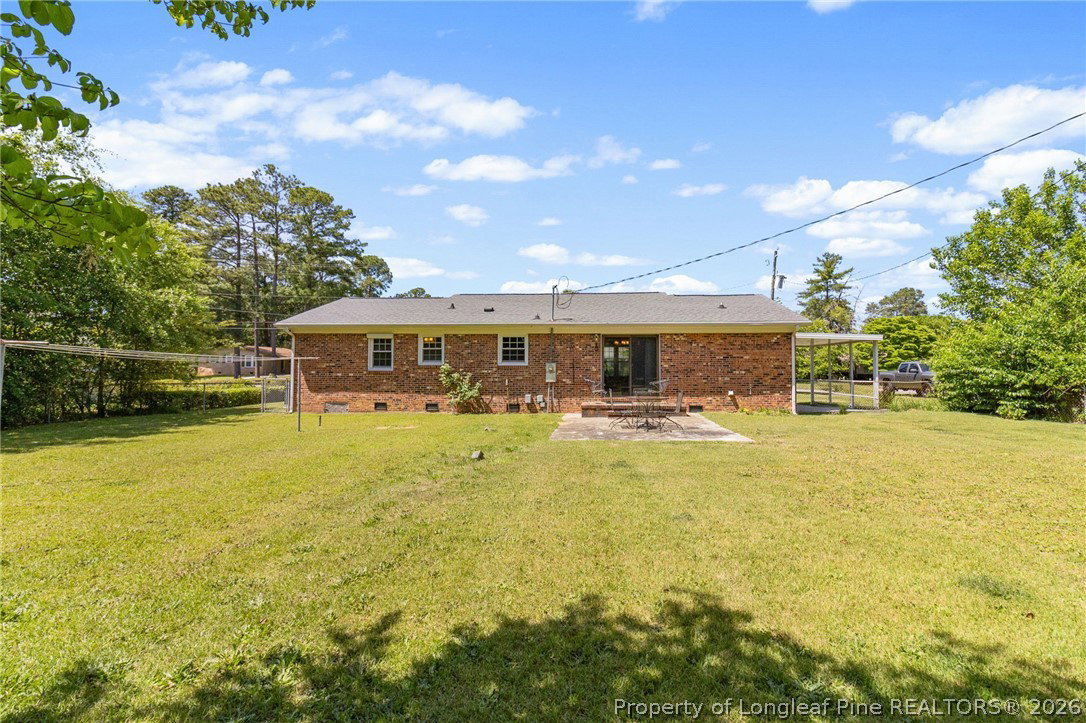
Charming brick ranch featuring 3 bedrooms, 1.5 bathrooms, and approximately 1,209 square feet of comfortable living space on a spacious 0.34-acre lot in Fayetteville. This well-maintained home offers beautiful hardwood flooring, a functional layout, and a bright living area filled with natural light. The kitchen provides ample cabinet space, easy access to the dining area, and the perfect spot to wash dishes while overlooking the backyard. Designed with comfort and convenience in mind, two bedrooms feature exterior shutters for added privacy and restful sleep at any time of day. The primary bedroom includes a walk-in closet along with an additional closet for extra storage. You’ll also find two linen closets, a coat closet, and generous storage throughout the home. The laundry room conveniently leads to the garage. Enter outside through the sliding glass doors to enjoy the large backyard, patio space, and mature landscaping—perfect for relaxing or entertaining. Additional updates include a water heater installed in October 2024, HVAC replaced in 2026, garage door opener installed in 2026, and a 30-year shingle roof installed in April 2011. Conveniently located near shopping, dining, parks, and major commuter routes, this property offers comfort, functionality, and plenty of potential whether you’re searching for a primary residence or an investment opportunity. Some photos are virtually staged.
/u.realgeeks.media/jameswalker/header.png)
Additional Information
- Days on Market
- 38
- Year Built
- 1967
- Style
- One Story
- Stories
- 1
- Interior Features
- Bathtub, Ceiling Fan(s), Dining Area, Separate/Formal Dining Room, Eat-in Kitchen, Kitchen/Dining Combo, Bath in Primary Bedroom, Pantry, Storage, Tub Shower, Walk-In Closet(s), Window Treatments
- Cooling
- Central Air, Electric
- Heating
- Electric, Forced Air
- Exterior Features
- Fence, Porch, Patio, Shed
- Garage Spaces
- 1
- Middle School
- Westover Middle School
- High School
- Westover Senior High
Mortgage Calculator
Listing courtesy of KELLER WILLIAMS REALTY (PINEHURST). Selling Office: EXIT REALTY PREFERRED.