7716 Redwood Avenue, Fayetteville, NC 28314
- $265,000
- 3
- BD
- 2
- BA
- 1,498
- SqFt




- Sold Price
- $265,000
- List Price
- $265,000
- Closing Date
- Jun 23, 2026
- MLS#
- 762425
- Status
- CLOSED
- County
- Cumberland
- City
- Fayetteville
- Subdivision
- Holly Chase
- Bedrooms
- 3
- Bathrooms
- 2
- Living Area
- 1,498
- Property Subtype
- Single Family Residence
Property Description
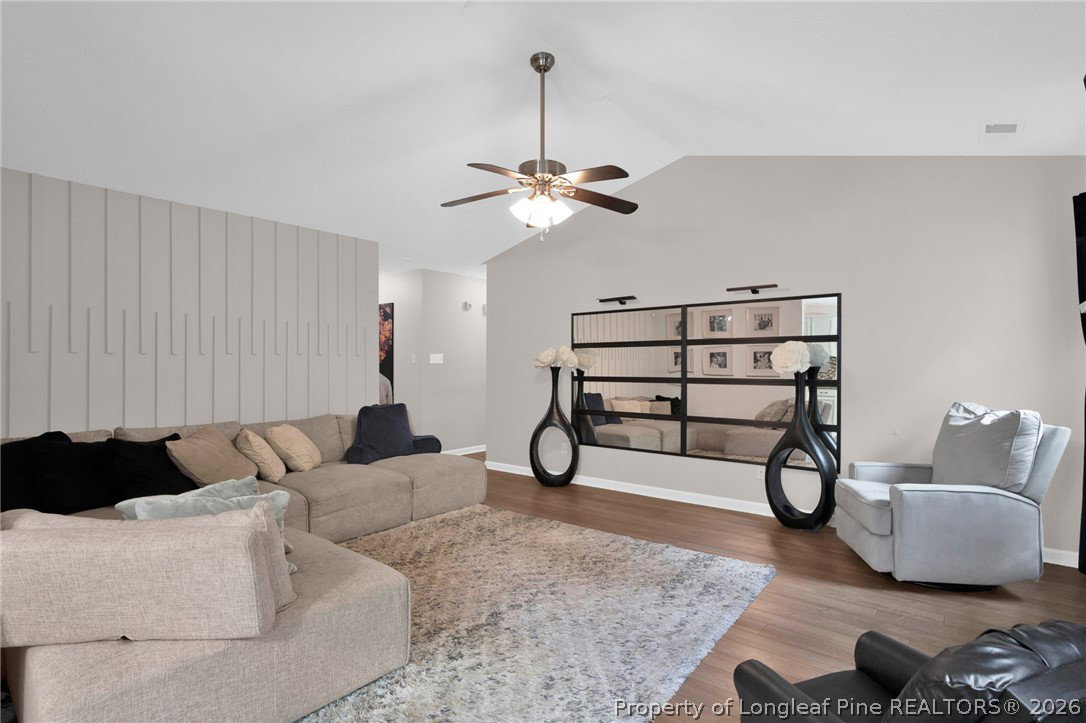
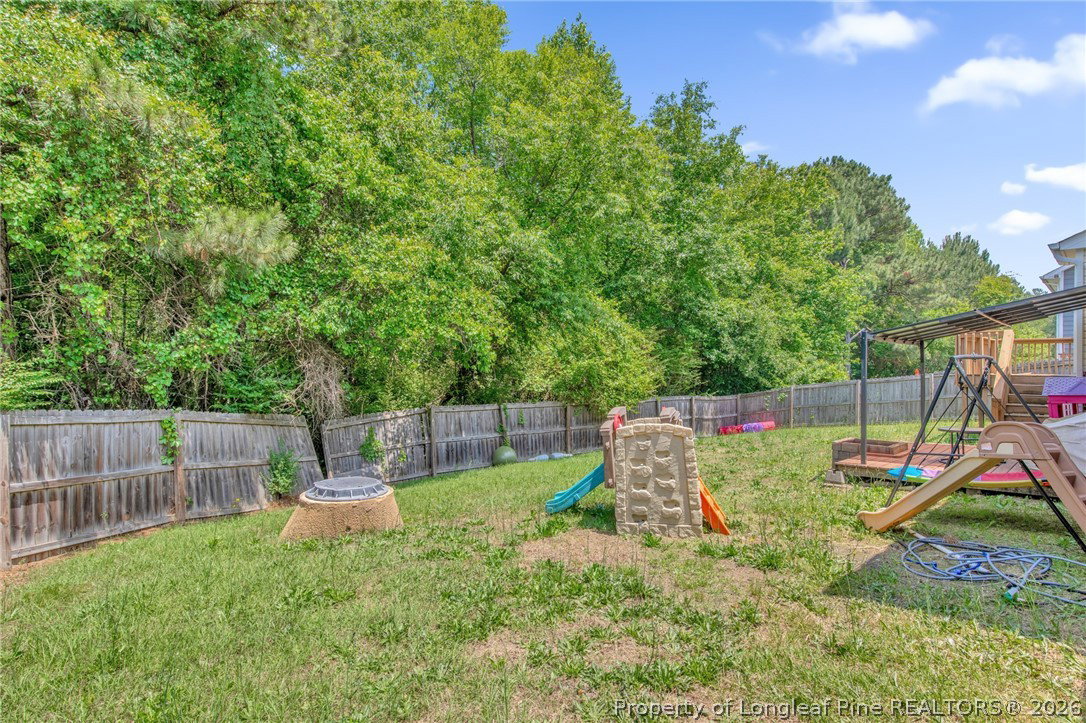
Updated home in Holly Chase. LVP flooring in foyer, great room, hallway, kitchen and nook. Updated cabinets, tile backsplash, granite countertops, stainless appliances including fridge. Vaulted ceilings in great room, fireplace. Large master bed WIC double vanity, new oversized acrylic shower, finished bonus room. Large deck with additional deck built in fireplace. Large backyard privacy fence backs up to wooded area, close to post, VA hospital and shopping, minutes to Lake Rim, fishing kayaking on lake, football and baseball fields, tennis courts, picnic area, natrual trails and great location to everything! Lender incentives available when using the preferred lender, Charles Skinner with Edge Home Finance. For more information, contact Charles Skinner directly at (949) 285-3352 or charles.skinner@edgehomefinance.com, or apply online at https://edge.my1003app.com/2122713/agent/whitleywright/register?time=1767630148661.
/u.realgeeks.media/jameswalker/header.png)
Additional Information
- Days on Market
- 38
- Year Built
- 2003
- Style
- Ranch
- Interior Features
- Breakfast Area, Ceiling Fan(s), Entrance Foyer, Granite Counters, Walk-In Closet(s), Window Treatments
- Cooling
- Central Air, Electric
- Heating
- Heat Pump
- Exterior Features
- Deck, Fence
- Garage Spaces
- 2
- Middle School
- Anne Chestnut Middle School
- High School
- Seventy-First Senior High
Mortgage Calculator
Listing courtesy of BOWDEN ELITE REALTY. Selling Office: COLDWELL BANKER ADVANTAGE - FAYETTEVILLE.