3326 Northgate Drive, Fayetteville, NC 28311
- $349,000
- 4
- BD
- 3
- BA
- 2,336
- SqFt




- Sold Price
- $349,000
- List Price
- $349,900
- Closing Date
- May 11, 2026
- MLS#
- 757673
- Status
- CLOSED
- County
- Cumberland
- City
- Fayetteville
- Subdivision
- Liberty Hill
- Bedrooms
- 4
- Bathrooms
- 3
- Half-baths
- 1
- Living Area
- 2,336
- Property Subtype
- Single Family Residence
Property Description
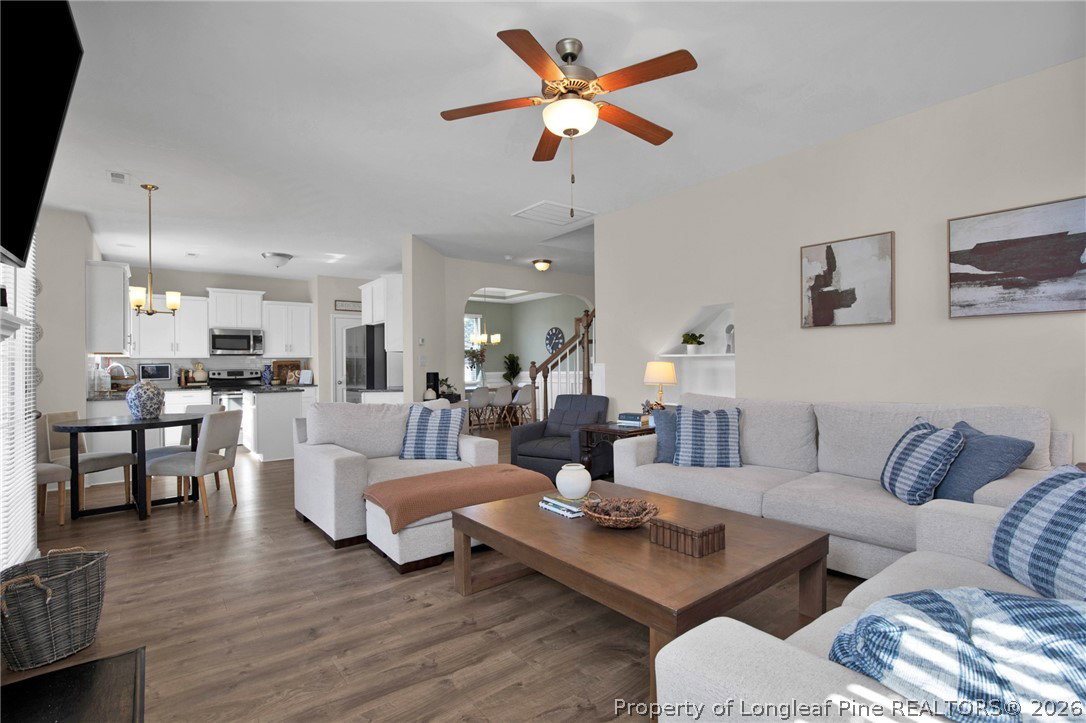
LIBERTY HILL — $349,900 | 4BR • 2.5BA • 3RD FLOOR POTENTIAL Welcome to this move-in ready home in the highly sought-after Liberty Hill section of Kings Grant—offering a functional layout, recent updates, and rare opportunity to expand with an unfinished third floor. Step inside to a welcoming layout designed for both everyday living and entertaining, featuring LVP flooring throughout the main living areas and a convenient drop-off zone off the garage. The kitchen is equipped with granite countertops and new stainless appliances (2025)—including dishwasher, refrigerator, and microwave—plus a new water heater (2025) for added peace of mind. The kitchen flows seamlessly into the main living space, creating an open and inviting atmosphere. Upstairs, the spacious primary suite offers a tray ceiling, walk-in closet, and a private ensuite bath complete with dual vanities, a garden tub, and separate shower. ? Unfinished third floor with electricity and windows—ideal for a bonus room, office, or added living space. Enjoy a fully fenced backyard with covered patio, perfect for entertaining, pets, or relaxing in privacy. Located just a short walk to the community pool and minutes from Fort Bragg, Methodist University, shopping, and dining—this home offers both lifestyle and convenience. Includes a one-year home warranty.
/u.realgeeks.media/jameswalker/header.png)
Additional Information
- Days on Market
- 79
- Year Built
- 2016
- Style
- Three Story
- Stories
- 3
- Interior Features
- Attic, Tray Ceiling(s), Ceiling Fan(s), Coffered Ceiling(s), Separate/Formal Dining Room, Entrance Foyer, Eat-in Kitchen, Granite Counters, Garden Tub/Roman Tub, Kitchen Island, Kitchen/Dining Combo, Separate Shower, Walk-In Closet(s), Window Treatments
- Cooling
- Central Air, Electric
- Heating
- Heat Pump
- Exterior Features
- Fence, Porch
- Garage Spaces
- 2
- Elementary School
- Howard Hall Elementary
- Middle School
- Pine Forest Middle School
- High School
- Pine Forest Senior High
- Hoa Fee
- $40
- HOA Fee Frequency
- Monthly
Mortgage Calculator
Listing courtesy of NORTHGROUP REAL ESTATE. Selling Office: eXp Realty, LLC - C.