621 Marshtree Lane Unit 208, Fayetteville, NC 28314
- $142,500
- 2
- BD
- 2
- BA
- 1,392
- SqFt




- Sold Price
- $142,500
- List Price
- $144,977
- Closing Date
- Jun 17, 2026
- MLS#
- 761715
- Status
- CLOSED
- County
- Cumberland
- City
- Fayetteville
- Subdivision
- Landfall Condos
- Bedrooms
- 2
- Bathrooms
- 2
- Living Area
- 1,392
- Property Subtype
- Condominium
Property Description
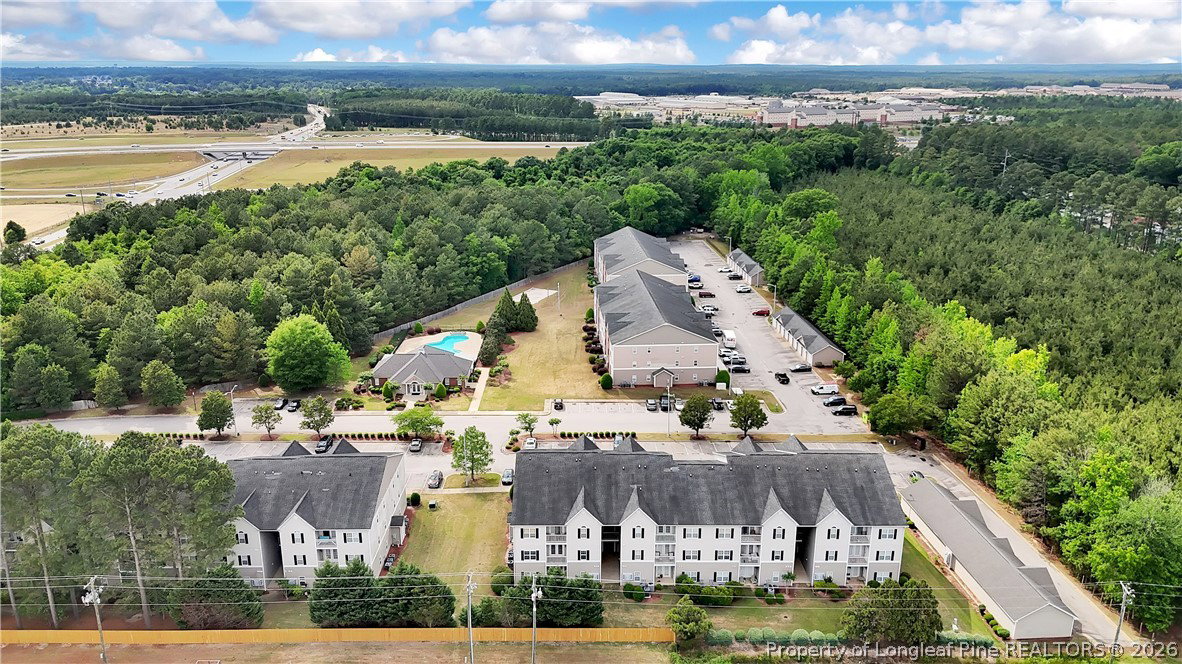
This 2nd-floor condo conveniently located just minutes from I-295! This affordable 2-bedroom unit is move-in ready and offers an easy commute to Fort Liberty, Fayetteville, and Raeford. Recent updates include durable laminate flooring throughout, extending into the kitchen and laundry area, along with tile flooring in both bathrooms. The spacious primary suite features dual walk-in closets, double vanities, an oversized tiled shower, and a soaking tub perfect for unwinding. Enjoy community amenities including a pool, with close proximity to restaurants, gas stations, and shopping. Schedule your showing today this one won’t last!
/u.realgeeks.media/jameswalker/header.png)
Additional Information
- Days on Market
- 46
- Year Built
- 2006
- Interior Features
- Double Vanity, Eat-in Kitchen, Garden Tub/Roman Tub, Kitchen/Dining Combo, Walk-In Closet(s), Window Treatments
- Cooling
- Electric
- Heating
- Electric
- Exterior Features
- Balcony, Storage
- Middle School
- Westover Middle School
- High School
- Westover Senior High
- Hoa Fee
- $188
- HOA Fee Frequency
- Monthly
Mortgage Calculator
Listing courtesy of ONNIT REALTY GROUP. Selling Office: EXP REALTY LLC.