318 Pinecrest Drive, Fayetteville, NC 28305

$549,000
4
BD
4
BA
2,679
SqFt

Show Photos

Verify your account to unlock exclusive photos, mortgage tools, and more.

Sold Price
$549,000
List Price
$549,000
Closing Date
May 07, 2026
MLS#
758408
Status
CLOSED
County
Cumberland
City
Fayetteville
Subdivision
Haymount
Bedrooms
4
Bathrooms
4
Half-baths
1
Living Area
2,679
Property Subtype
Single Family Residence

Property Description

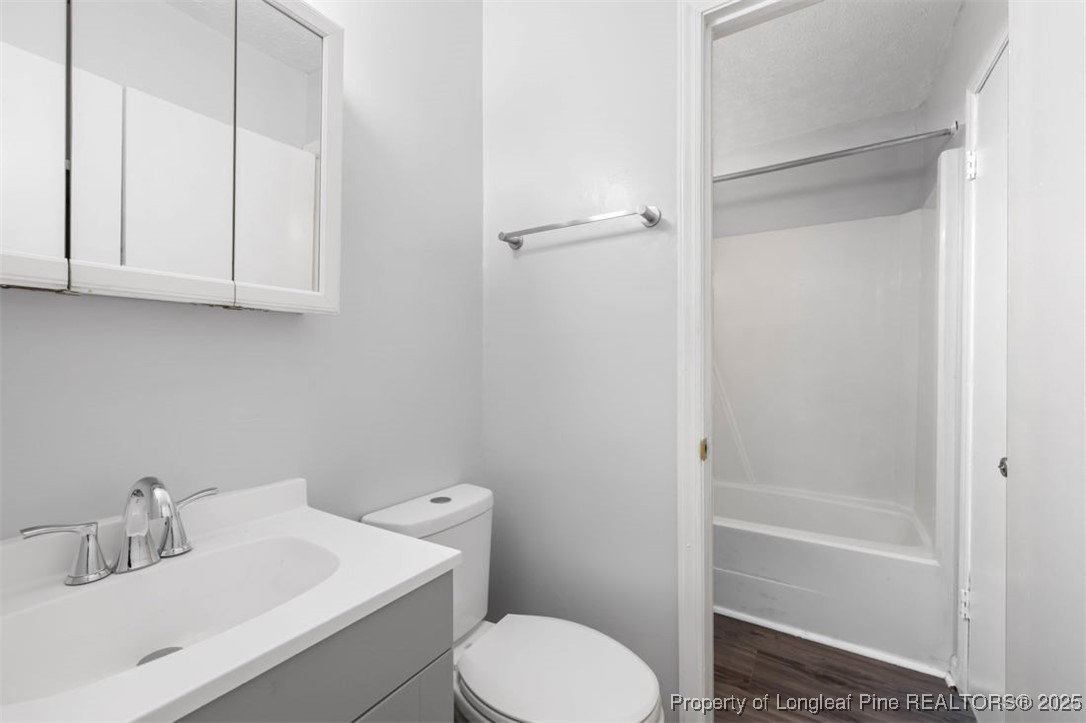
Welcome to this beautifully crafted new construction home by Tyson Chavonne Builders, thoughtfully designed specifically for its lot to maximize the setting, while blending quality finishes, everyday functionality and timeless appeal. Enjoy relaxing mornings or evenings on the spacious front porch, offering the perfect place to unwind or welcome guests. The home features a two-car side-entry rear garage and a circular driveway, providing ample parking and convenient access. A 6’ privacy fence along the driveway adds an extra layer of seclusion and charm. Inside, you'll find four generously sized bedrooms, three full bathrooms, and one powder room, giving everyone plenty of space and comfort. The first floor primary suite offers a bright, airy bedroom filled with natural light, creating a warm and inviting retreat. It also features a beautifully appointed primary bath with a double vanity, tile shower with a natural stone mosaic floor, and a large walk-in closet with built-in shelving. The additional downstairs bedroom and full bath can also serve as a private office space, while the two upstairs bedrooms offer great views of the front yard share a spacious bathroom. The downstairs powder room is a standout space, featuring eye-catching accent details. Throughout the home, you'll notice beautiful Craftsman trim details, including 1x4 casing with 1x6 headers and classic 5-panel doors, adding timeless character. The downstairs living spaces are elevated with cove crown molding, creating a polished and refined feel. The kitchen is both stylish and functional, featuring a large accent island, Whirlpool appliances, quartz countertops, and a matching quartz backsplash for a seamless, modern look that is easy to maintain. The entire home is designed with organization in mind, featuring a laundry room with built in storage and a custom drop zone with hidden design features—ideal for keeping everyday essentials neatly tucked away. With its combination of quality craftsmanship, smart storage, and inviting outdoor spaces, this home is designed to offer both beauty and practicality for modern living.

Additional Information

Days on Market
61
Year Built
2026
Style
Two Story
Stories
2
Interior Features
Attic, Ceiling Fan(s), Crown Molding, Eat-in Kitchen, High Ceilings, In-Law Floorplan, Kitchen Island, Kitchen/Dining Combo, Primary Downstairs, Living/Dining Room, Open Concept, Open Floorplan, Quartz Counters, Smooth Ceilings, Storage, Tub Shower, Walk-In Closet(s), Walk-In Shower
Cooling
Central Air
Heating
Electric, Forced Air
Exterior Features
Fence, Lighting, Porch
Garage Spaces
2
Middle School
Max Abbott Middle School
High School
Terry Sanford Senior High

Mortgage Calculator

Amount of Loan
Annual Interest Rate
%
Term of Loan
Years

Does not include any taxes or fees.
Please consult a financial professional.
Calculator source: Real Geeks

Listing courtesy of EXP REALTY LLC. Selling Office: RED APPLE REAL ESTATE.