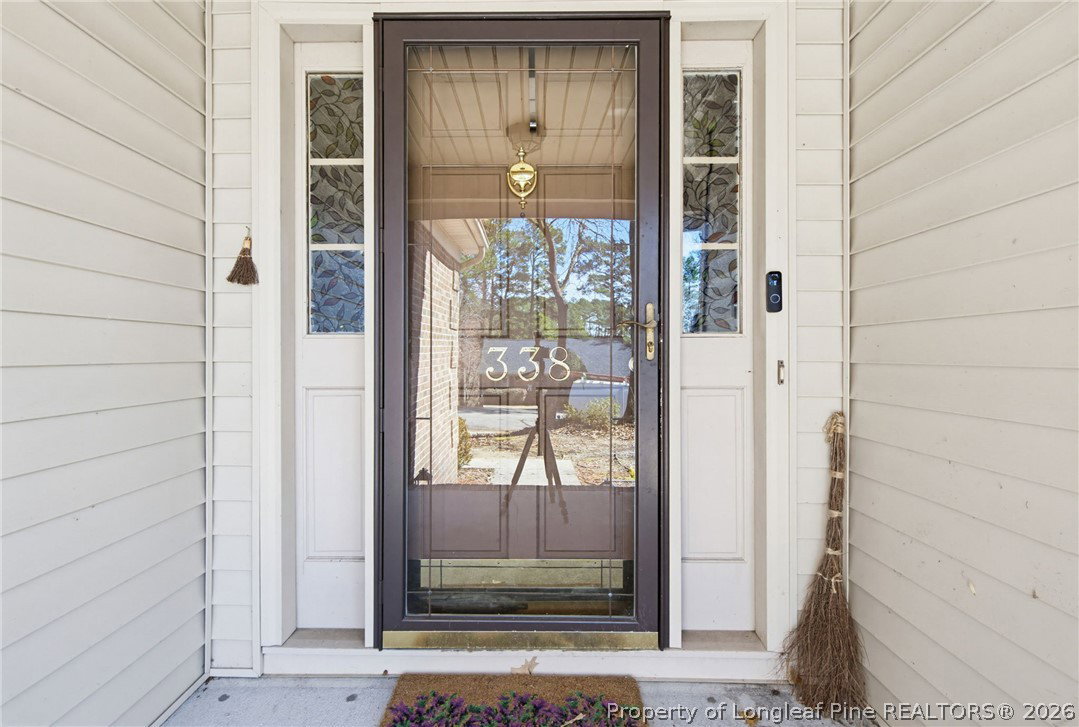
338 Conifer Drive, Fayetteville, NC 28314
- $245,000
- 4
- BD
- 2
- BA
- 1,716
- SqFt








- Sold Price
- $245,000
- List Price
- $253,000
- Closing Date
- Jun 09, 2026
- MLS#
- 759105
- Status
- CLOSED
- County
- Cumberland
- City
- Fayetteville
- Subdivision
- The Lakes
- Bedrooms
- 4
- Bathrooms
- 2
- Living Area
- 1,716
- Property Subtype
- Single Family Residence
Property Description
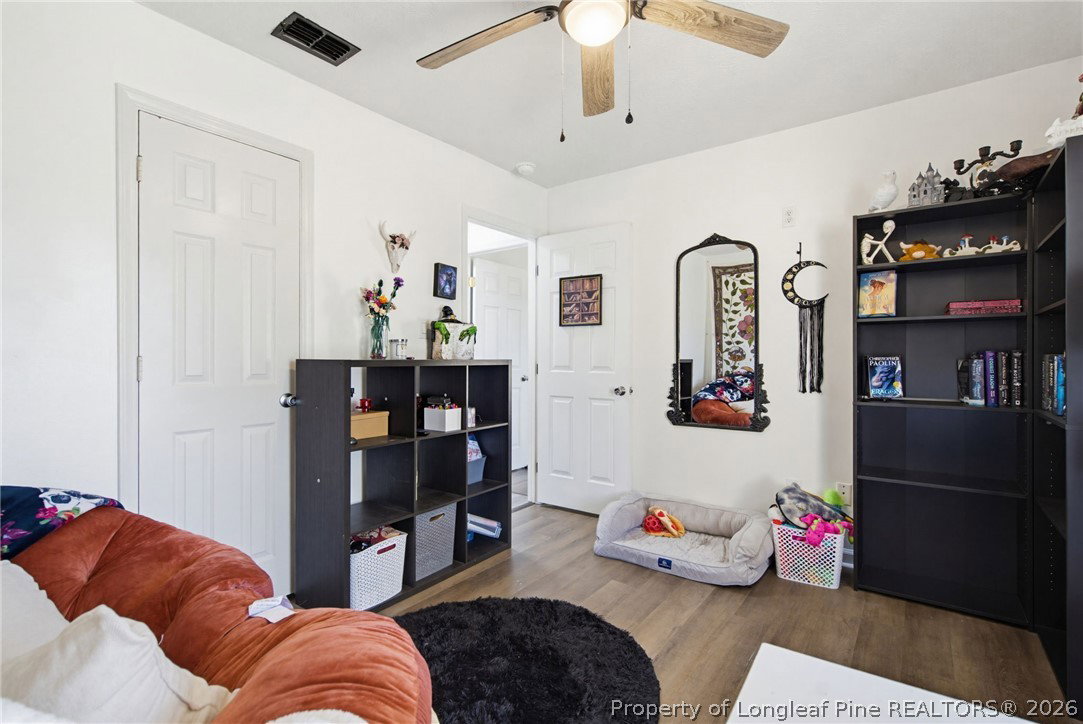
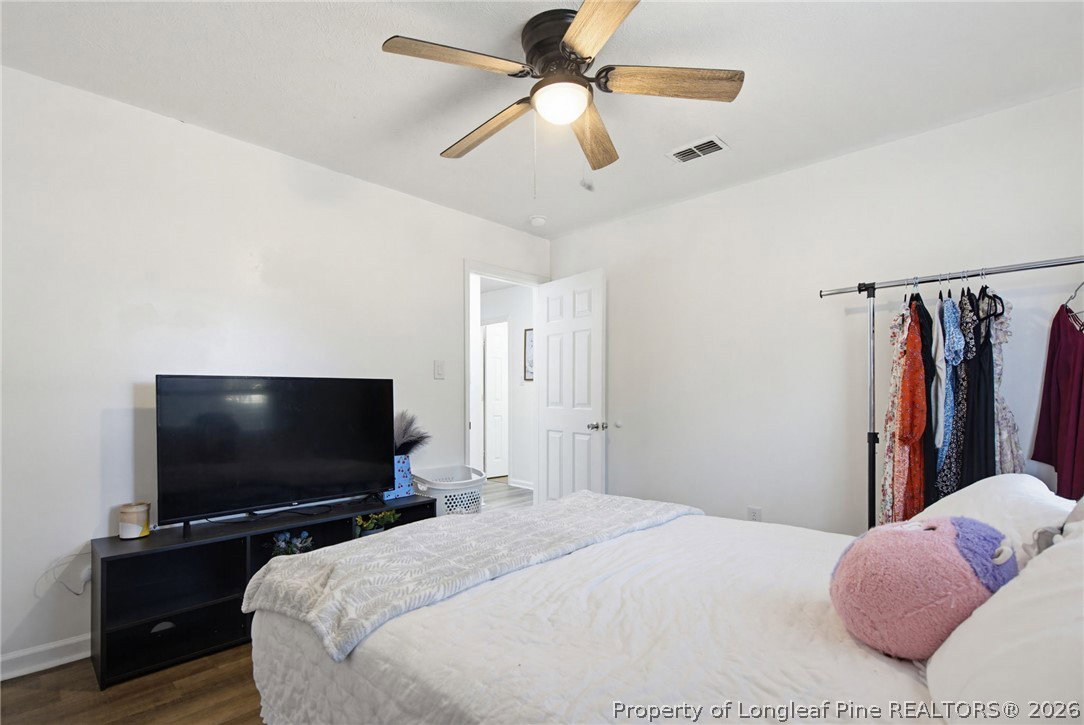
Great opportunity to own this spacious brick ranch featuring 4 bedrooms and 2 full baths in a thoughtfully designed layout. A welcoming foyer opens into sunken den with a cozy wood-burning fireplace, creating the perfect gathering space. The home flows seamlessly into the kitchen, complete with a breakfast nook and an additional dining area—ideal for both everyday living and entertaining. The primary suite offers comfort and functionality with a walk-in closet, walk-in shower, private sink, and an additional vanity space for added convenience. Laundry is centrally located near all bedrooms for easy access. Enjoy outdoor living in the fully fenced backyard featuring a covered patio—perfect for relaxing evenings, playtime, and hosting guests. An outdoor storage shed adds extra space for tools and equipment. The attached two-car garage provides ample parking and storage. Conveniently located less than 20 minutes from Fort Bragg, with abundant shopping and dining options nearby, this home blends comfort, space, and location. Opportunity is knocking—schedule your tour today!
/u.realgeeks.media/jameswalker/header.png)
Additional Information
- Days on Market
- 77
- Year Built
- 1983
- Style
- Ranch
- Interior Features
- Ceiling Fan(s), Dining Area, Separate/Formal Dining Room, Entrance Foyer, Eat-in Kitchen, Walk-In Closet(s), Walk-In Shower, Window Treatments
- Cooling
- Central Air
- Exterior Features
- Fence, Porch, Patio, Storage
- Garage Spaces
- 2
- Middle School
- Westover Middle School
- High School
- Westover Senior High
Mortgage Calculator
Listing courtesy of KELLER WILLIAMS REALTY (FAYETTEVILLE). Selling Office: IN 2 NC REALTY.