2001 Tinman Drive, Fayetteville, NC 28314
- $295,000
- 3
- BD
- 3
- BA
- 1,953
- SqFt




- Sold Price
- $295,000
- List Price
- $295,000
- Closing Date
- Jun 01, 2026
- MLS#
- 761271
- Status
- CLOSED
- County
- Cumberland
- City
- Fayetteville
- Subdivision
- Scotts Mill So
- Bedrooms
- 3
- Bathrooms
- 3
- Half-baths
- 1
- Living Area
- 1,953
- Property Subtype
- Single Family Residence
Property Description
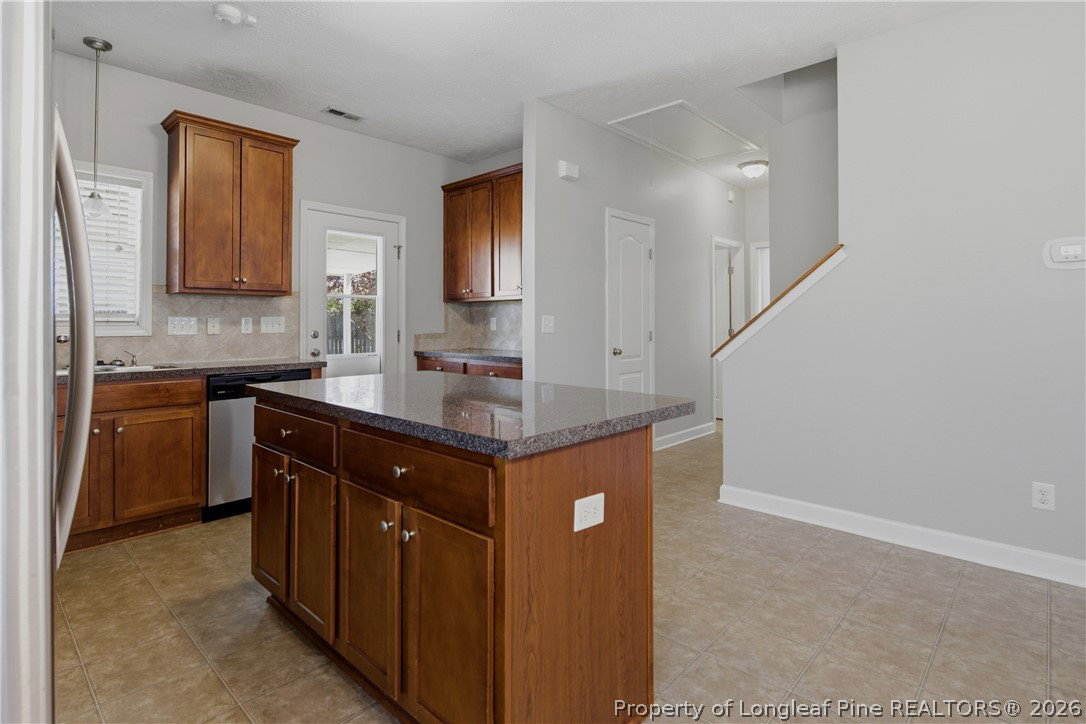
Great home on a large corner lot! This lovely home has been freshly painted and well maintained. The master suite is downstairs with a garden tub, separate vanities, separate shower, and private potty. Large kitchen features an island, built in desk, lots of cabinets space and a large walk in pantry. Appliances are stainless steel with a double oven range, microwave, dishwasher, disposal, and refrigerator. The upstairs has a full bathroom, two large bedrooms with built in desks, loft / bonus / or rec area between the two bedrooms. Exterior features a covered front porch, double car garage with built in storage shelves (lots of storage), covered rear patio, rear privacy fencing, shed, childrens swing set, and large rear yard.
/u.realgeeks.media/jameswalker/header.png)
Additional Information
- Days on Market
- 38
- Year Built
- 2009
- Style
- Two Story
- Stories
- 2
- Interior Features
- Built-in Features, Ceiling Fan(s), Double Vanity, Garden Tub/Roman Tub, Kitchen Island, Primary Downstairs, Pantry, Separate Shower, Walk-In Closet(s), Window Treatments
- Cooling
- Central Air, Electric
- Heating
- Electric, Forced Air
- Exterior Features
- Corner Lot, Fence
- Garage Spaces
- 2
- Middle School
- Anne Chestnut Middle School
- High School
- Seventy-First Senior High
- Hoa Fee
- $20
- HOA Fee Frequency
- Monthly
Mortgage Calculator
Listing courtesy of AT HOME REALTY. Selling Office: COLDWELL BANKER ADVANTAGE - FAYETTEVILLE.