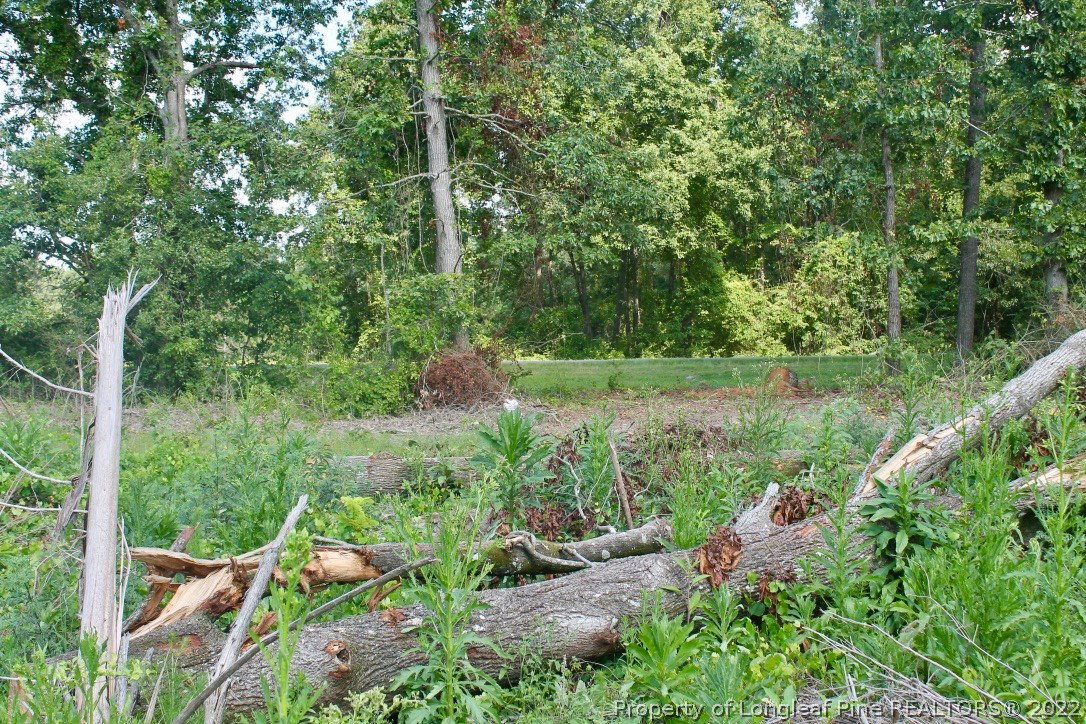
146 Ironbark Drive, Raeford, NC 28376

$329,900
3
BD
3
BA
1,950
SqFt

Show Photos

Verify your account to unlock exclusive photos, mortgage tools, and more.

List Price
$329,900
Price Change
▼ $7,998 1780295953
MLS#
749466
Status
PENDING
County
Hoke
City
Raeford
Subdivision
Brookstone Village
Bedrooms
3
Bathrooms
3
Half-baths
1
Living Area
1,950
Acres
0.21
Property Subtype
Single Family Residence

Property Description

Introducing the CC1950 Plan built by trusted builder, Caviness Land. Brand New Construction in Gated Community! NOW OFFERING $10,000 use as you choose plus Privacy Fence in Back Yard! Take advantage of this great opportunity! Welcome to your dream home—this stunning 2-story, 1,950 SF residence offers modern comfort, functional design, and stylish finishes throughout. Located on a desirable corner lot in a secure gated community, this home features 3 spacious bedrooms, 2.5 bathrooms, and a 2-car garage. Step inside to an inviting great room with an electric fireplace, perfect for cozy evenings or entertaining guests. The open-concept kitchen and dining area flow seamlessly out to a covered back porch, ideal for relaxing or hosting outdoors. The primary suite is conveniently located on the main floor, boasting a double vanity, walk-in shower, and a generous walk-in closet for all your storage needs. Upstairs, you'll find a large 16' x 15' loft—a perfect second living space, home office, or play area—along with two additional bedrooms, a full bathroom, and a laundry room for added convenience. Community amenities will include a dog park, walking/jogging trails, and a fun ''Tot Lot'' playground—everything you need for an active and connected lifestyle. Don't miss this opportunity to own a brand-new home in a welcoming community!

Additional Information

Days on Market
336
Year Built
2025
Style
Two Story
Stories
2
Interior Features
Breakfast Bar, Tray Ceiling(s), Ceiling Fan(s), Coffered Ceiling(s), Double Vanity, Eat-in Kitchen, Granite Counters, Great Room, High Ceilings, Kitchen/Dining Combo, Primary Downstairs, Open Concept, Open Floorplan, Smooth Ceilings, Walk-In Closet(s), Walk-In Shower
Heating
Central, Electric, Heat Pump
Exterior Features
Corner Lot, Fence, Playground, Porch
Garage Spaces
2
Middle School
East Hoke Middle School
High School
Hoke County High School
Hoa Fee
$300
HOA Fee Frequency
Annually

Mortgage Calculator

Amount of Loan
Annual Interest Rate
%
Term of Loan
Years

Does not include any taxes or fees.
Please consult a financial professional.
Calculator source: Real Geeks

Listing courtesy of EVERYTHING PINES PARTNERS LLC.