193 Wind Brook Court, Raeford, NC 28376
- $320,000
- 4
- BD
- 3
- BA
- 2,431
- SqFt




- List Price
- $320,000
- Price Change
- ▼ $10,000 1787713914
- Short Sale
- Yes
- MLS#
- 766740
- Status
- PENDING
- County
- Hoke
- City
- Raeford
- Subdivision
- Brownstone Farms
- Bedrooms
- 4
- Bathrooms
- 3
- Half-baths
- 1
- Living Area
- 2,431
- Acres
- 0.64
- Property Subtype
- Single Family Residence
Property Description
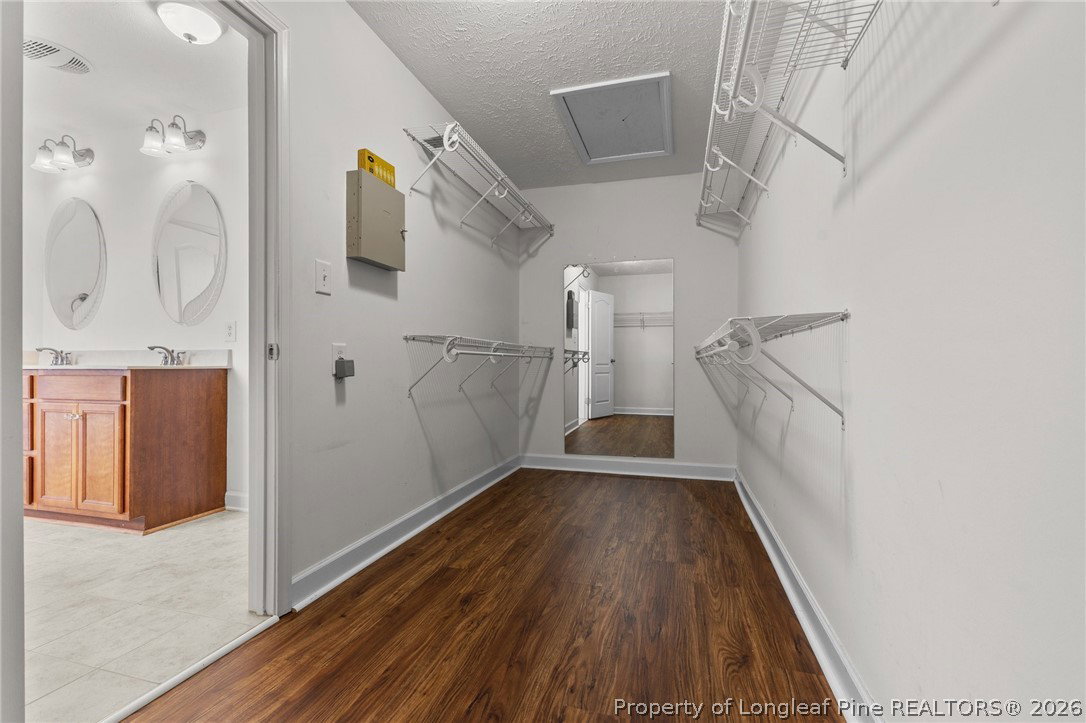
Welcome to Brownstone Farms, where comfort, space, and convenience come together! This beautiful 4-bedroom, 2.5-bathroom home offers a functional floor plan designed for everyday living and entertaining. The spacious backyard provides endless possibilities for family gatherings, outdoor activities, gardening, or creating your own private retreat. Inside, you'll find generous living spaces filled with natural light, offering the perfect setting for relaxing or hosting guests. Whether you're looking for room to grow or a place to make lasting memories, this home has something for everyone. Conveniently located near shopping, dining, schools, and everyday amenities, Brownstone Farms offers the ideal combination of peaceful living and easy access to everything you need. Don't miss this opportunity to make this wonderful home your own. Schedule your private showing today and experience all that Brownstone Farms has to offer!
/u.realgeeks.media/jameswalker/header.png)
Additional Information
- Days on Market
- 48
- Year Built
- 2007
- Style
- Two Story
- Stories
- 2
- Cooling
- Central Air
- Heating
- Fireplace(s), Heat Pump
- Exterior Features
- Fence
- Garage Spaces
- 2
- Middle School
- Sandy Grove Middle
- High School
- Hoke County High School
- Hoa Fee
- $25
- HOA Fee Frequency
- Monthly
Mortgage Calculator
Listing courtesy of LPT REALTY LLC.