325 Ranier Drive, Raeford, NC 28376
- $302,000
- 4
- BD
- 2
- BA
- 1,986
- SqFt




- List Price
- $302,000
- Price Change
- ▼ $5,000 1781659447
- MLS#
- 763369
- Status
- PENDING
- County
- Hoke
- City
- Raeford
- Subdivision
- The Hollies At Westgate
- Bedrooms
- 4
- Bathrooms
- 2
- Living Area
- 1,986
- Acres
- 0.24
- Property Subtype
- Single Family Residence
Property Description
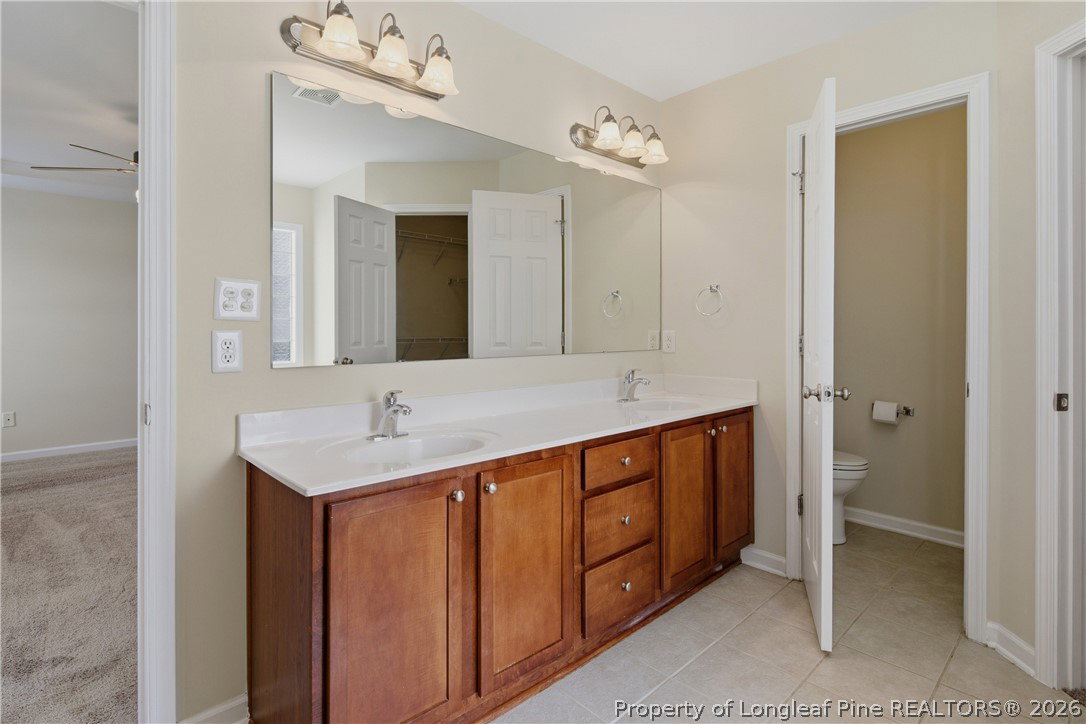
Welcome to this well-maintained and thoughtfully updated 4-bedroom, 2-bath ranch-style home situated on a generous corner lot in The Hollies at Westgate community. Freshly painted shutters, manicured landscaping, and plenty of outdoor space create irresistible curb appeal, while the inviting covered front porch offers the perfect spot for morning coffee or peaceful Carolina evenings. Step inside to a welcoming foyer with CERAMIC TILE FLOORING leading into a spacious living room filled with natural light, featuring a cozy FIREPLACE and VAULTED CEILING that enhance the open feel. The living room flows seamlessly into the dining area, accented with elegant chair rail detailing and LVP FLOORING. The adjoining kitchen includes a PANTRY, BREAKFAST BAR, LVP FLOORING, and STAINLESS STEEL APPLIANCES, creating a functional and inviting space for everyday living and entertaining. Major updates include a NEW HVAC system (April 2026) and a NEW ROOF (2022). Select areas throughout the home have been FRESHLY PAINTED, adding to its clean, move-in-ready appeal. This beautiful home offers spacious bedrooms throughout, including three on the main level plus a large bonus room with a closet above the garage that easily functions as a fourth bedroom, guest suite, home office, or playroom. Ceiling fans provide added comfort, while elegant custom blinds highlight the arched transom windows in the bonus room and one secondary bedroom, adding style and a designer touch. The expansive master suite features TRAY CEILINGS and DOUBLE WALK-IN CLOSETS, while the master bathroom offers CERAMIC TILE FLOORING, DOUBLE VANITIES, a GARDEN TUB, and a SEPARATE SHOWER. Additional features include storm doors on both the front and back entrances, a TWO-CAR GARAGE, and a well-maintained sprinkler system. Step outside to the vinyl privacy-fenced backyard—perfect for entertaining, summer activities, or relaxing evenings in your own private oasis. Conveniently located just a short commute to shopping, dining, and Fort Liberty, this home offers both comfort and convenience. Residents of The Hollies at Westgate enjoy access to community amenities, including pools, a fitness center, playground area, clubhouse, and more. Come see everything this beautiful home has to offer!
/u.realgeeks.media/jameswalker/header.png)
Additional Information
- Days on Market
- 62
- Year Built
- 2007
- Style
- Ranch
- Interior Features
- Breakfast Bar, Breakfast Area, Tray Ceiling(s), Ceiling Fan(s), Cathedral Ceiling(s), Double Vanity, Eat-in Kitchen, Garden Tub/Roman Tub, Laminate Counters, Primary Downstairs, Living/Dining Room, Open Floorplan, Smooth Ceilings, Separate Shower, Vaulted Ceiling(s), Walk-In Closet(s), Window Treatments
- Cooling
- Central Air, Electric
- Heating
- Electric, Forced Air, Heat Pump
- Exterior Features
- Corner Lot, Fence, Sprinkler/Irrigation, Porch, Patio, Private Yard
- Garage Spaces
- 2
- Elementary School
- Rockfish/Hoke Elem
- Middle School
- East Hoke Middle School
- High School
- Hoke County High School
- Hoa Fee
- $31
- HOA Fee Frequency
- Monthly
Mortgage Calculator
Listing courtesy of FAYETTEVILLE HOMES FOR YOU INC.