206 Pendleton Street, Raeford, NC 28376
- $319,000
- 4
- BD
- 3
- BA
- 2,059
- SqFt




- List Price
- $319,000
- Price Change
- ▼ $6,000 1785529175
- MLS#
- 764280
- Status
- PENDING
- County
- Hoke
- City
- Raeford
- Subdivision
- Bedford-Midlands
- Bedrooms
- 4
- Bathrooms
- 3
- Half-baths
- 1
- Living Area
- 2,059
- Property Subtype
- Single Family Residence
Property Description
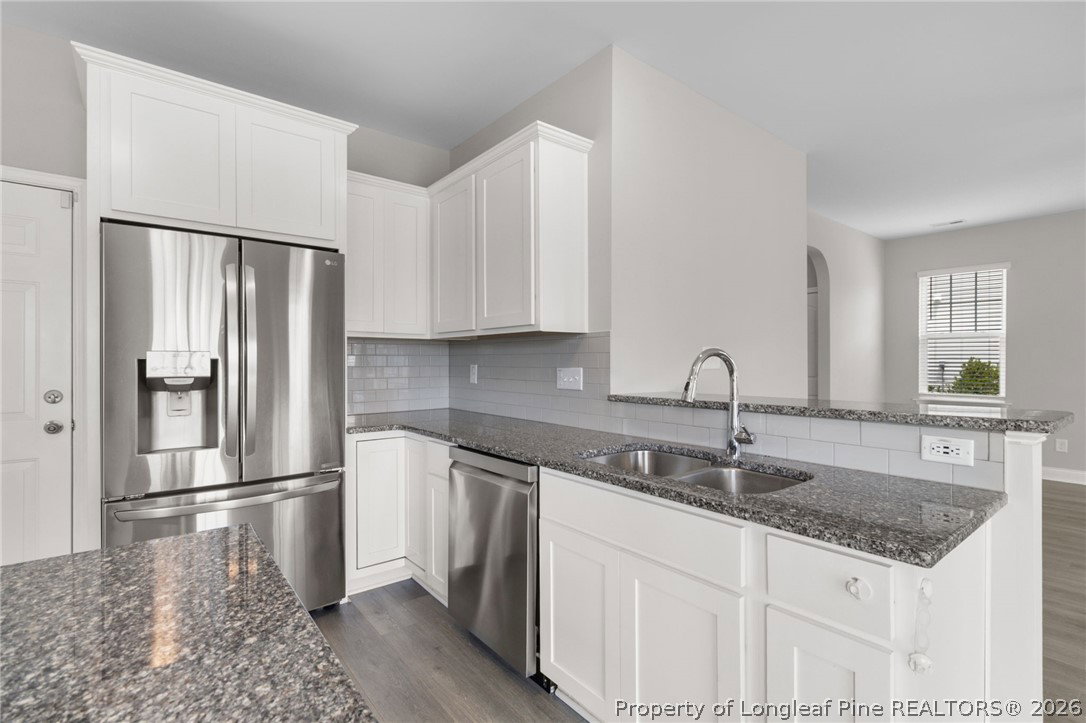
Move in ready home located in the Bedford community in Raeford. Freshly painted throughout. Open floor plan on main floor. Spacious kitchen has island, granite counter tops, and stainless steel appliances. All bedrooms are located on second floor. Primary suite has garden tub and separate shower with large closet. The three bedrooms are down the hall and separate from the primary suite. They have a bathroom with double vanity. The yard is full fenced and has a shed for your storage needs. Community offers pool and playground, right in time for summer fun!
/u.realgeeks.media/jameswalker/header.png)
Additional Information
- Days on Market
- 93
- Year Built
- 2018
- Style
- Two Story
- Stories
- 2
- Interior Features
- Tray Ceiling(s), Ceiling Fan(s), Coffered Ceiling(s), Entrance Foyer, Granite Counters, Garden Tub/Roman Tub, Kitchen Island, Separate Shower, Walk-In Closet(s), Window Treatments
- Heating
- Heat Pump
- Exterior Features
- Porch
- Garage Spaces
- 2
- Elementary School
- Upchurch Elementary
- Middle School
- East Hoke Middle School
- High School
- Hoke County High School
- Hoa Fee
- $400
- HOA Fee Frequency
- Annually
Mortgage Calculator
Listing courtesy of CASA MORGAN REAL ESTATE, LLC.