199 Fallingleaf Drive, Raeford, NC 28376
- $315,000
- 3
- BD
- 3
- BA
- 2,056
- SqFt




- Sold Price
- $315,000
- List Price
- $315,000
- Closing Date
- Jun 18, 2026
- MLS#
- 760984
- Status
- CLOSED
- County
- Hoke
- City
- Raeford
- Subdivision
- Somerset
- Bedrooms
- 3
- Bathrooms
- 3
- Half-baths
- 1
- Living Area
- 2,056
- Acres
- 0.54
- Property Subtype
- Single Family Residence
Property Description
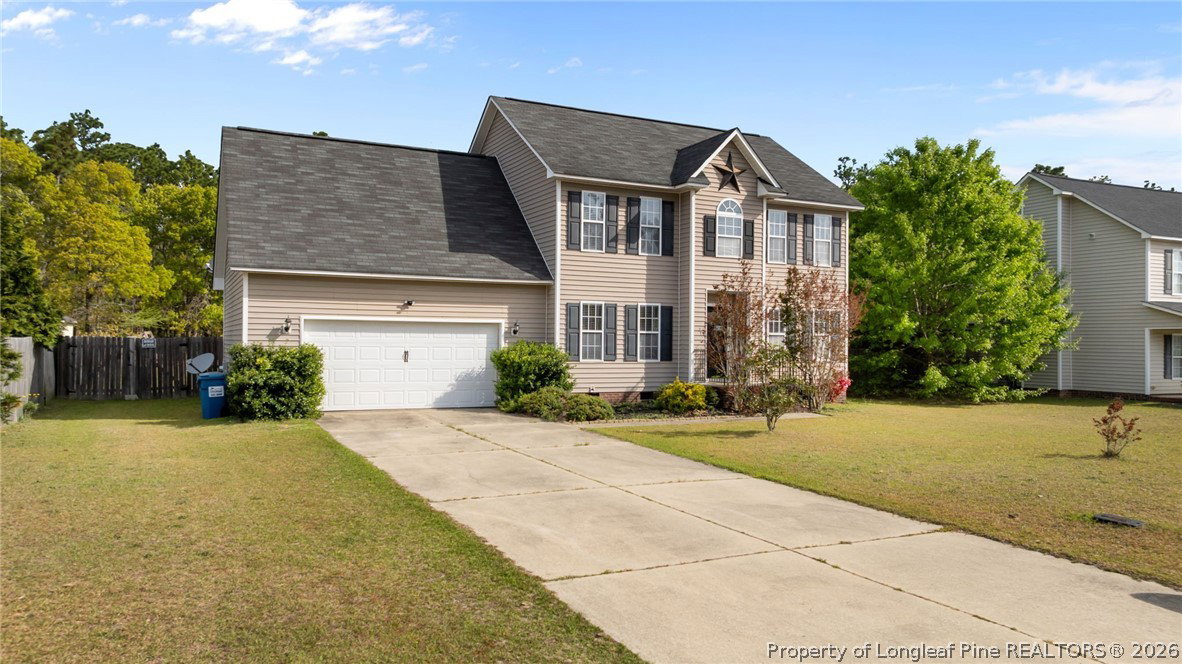
Welcome to Somerset, where you get the space you need and a layout that actually works for real life. This two-story home offers over 2,000 square feet with a main level that feels open but still comfortable. The living room is bright and inviting with a cozy fireplace, and it flows right into the dining area and kitchen. The kitchen has plenty of cabinet storage, good counter space, and a layout that makes everyday living easy. There's also a breakfast nook for casual meals and a flex space on the main floor that could be a home office, gym, or playroom. Upstairs, the primary suite is spacious with a tray ceiling, walk-in closet, and a private bath featuring dual vanities, a soaking tub, and separate shower. You'll also find two additional bedrooms, a full bath, and a versatile bonus room that could easily function as a fourth bedroom, office, or flex space depending on your needs. Out back, you'll find a large fenced yard and patio that's perfect for entertaining, letting pets run, or just relaxing at the end of the day. The two-car garage adds extra storage and convenience. Located in the Somerset community with easy access to everyday amenities, this home offers a great balance of space, function, and value.
/u.realgeeks.media/jameswalker/header.png)
Additional Information
- Days on Market
- 61
- Year Built
- 2005
- Style
- Colonial
- Interior Features
- Attic, Breakfast Area, Ceiling Fan(s), Separate/Formal Dining Room, Double Vanity, Entrance Foyer, Eat-in Kitchen, Separate/Formal Living Room, Garden Tub/Roman Tub, Kitchen Exhaust Fan, Storage, Separate Shower, Tub Shower, Unfurnished, Water Closet(s), Walk-In Closet(s), Walk-In Shower, Window Treatments
- Cooling
- Central Air, Electric
- Heating
- Heat Pump, Zoned
- Exterior Features
- Fence, Propane Tank - Owned, Porch, Patio
- Garage Spaces
- 2
- Middle School
- East Hoke Middle School
- High School
- Hoke County High School
Mortgage Calculator
Listing courtesy of KELLER WILLIAMS REALTY (PINEHURST). Selling Office: Non Member Office.