169 Broadridge Court, Raeford, NC 28376
- $275,000
- 3
- BD
- 2
- BA
- 1,737
- SqFt





- Sold Price
- $275,000
- List Price
- $275,000
- Closing Date
- Jun 15, 2026
- MLS#
- 758845
- Status
- CLOSED
- County
- Hoke
- City
- Raeford
- Subdivision
- Ridgeview Ii
- Bedrooms
- 3
- Bathrooms
- 2
- Living Area
- 1,737
- Acres
- 0.59
- Property Subtype
- Single Family Residence
Property Description
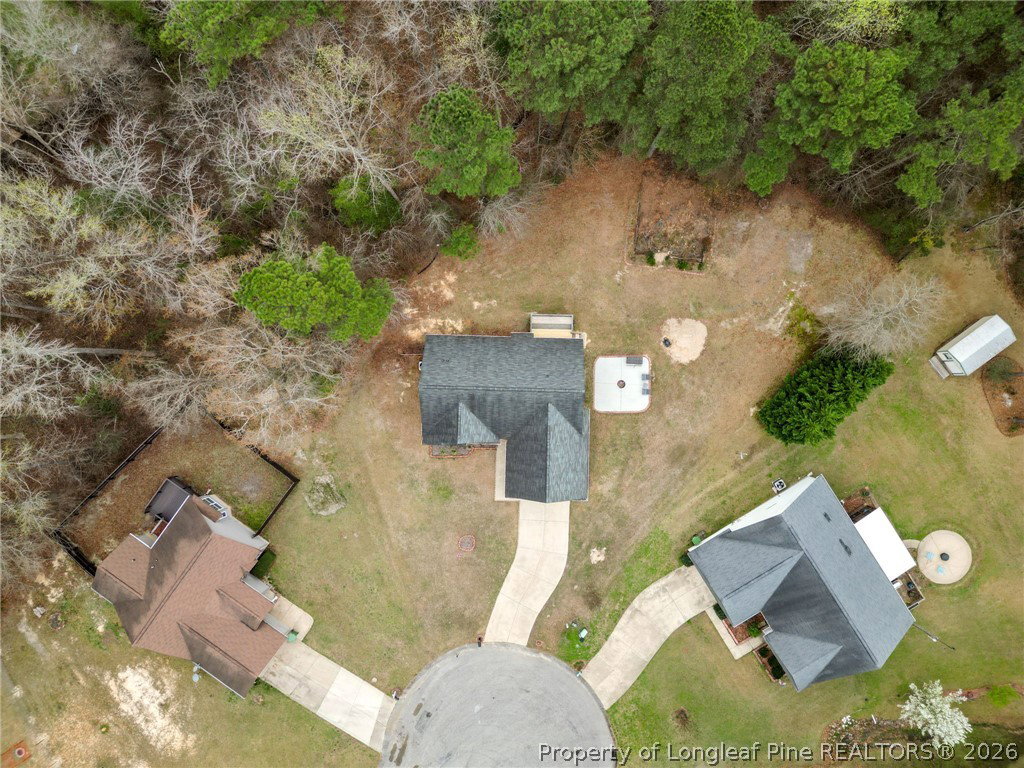
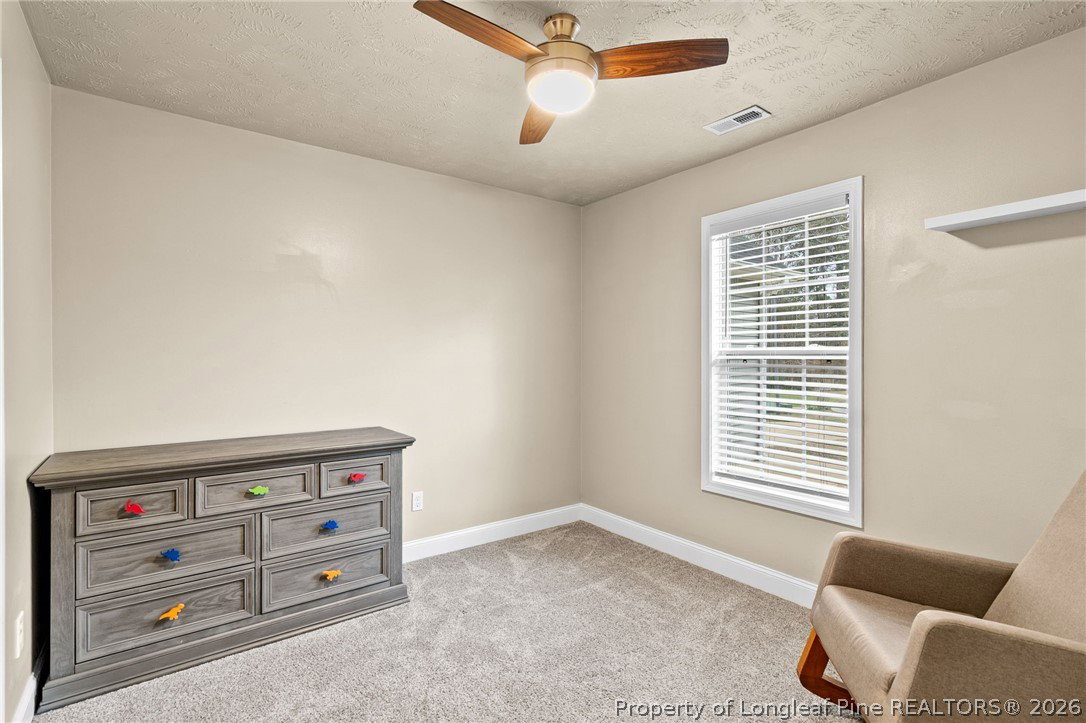
Welcome home to space, privacy, and move-in ready living! Tucked away on a quiet cul-de-sac in Hoke County, this beautiful 3 bedroom, 2 bath home with bonus room sits on a generous .59 acre lot surrounded by mature trees giving you the space and privacy buyers are searching for. Step inside to an inviting open floor plan perfect for everyday living and entertaining. The living room features laminate flooring, while tile in the kitchen and wet areas and comfortable carpet in the bedrooms create a practical and welcoming layout throughout. Best of all, this home is move-in read, no projects waiting for you. The spacious owner’s suite easily accommodates large furniture and offers a walk-in closet and private en-suite bath complete with double vanities, a relaxing garden tub, and a tiled shower. Your own retreat after a long day! Upstairs, the bonus room with closet provides the perfect flex space for a home office, playroom, guest room, or media space. Step outside and enjoy the Carolina evenings from your back deck or concrete patio, overlooking a large backyard framed by trees along the property line ideal for entertaining, pets, or simply relaxing. Located in Hoke County with lower taxes, yet just minutes from shopping, dining, and Fort Liberty, this home truly checks all the boxes for comfort, space, and value. Homes like this with land, privacy, and move-in condition don’t last long. Schedule your showing today!
/u.realgeeks.media/jameswalker/header.png)
Additional Information
- Days on Market
- 93
- Year Built
- 2009
- Style
- Ranch
- Interior Features
- Breakfast Bar, Ceiling Fan(s), Cathedral Ceiling(s), Double Vanity, Eat-in Kitchen, Garden Tub/Roman Tub, Kitchen/Dining Combo, Laminate Counters, Primary Downstairs, Bath in Primary Bedroom, Open Concept, Open Floorplan, Pantry, Separate Shower, Tub Shower, Vaulted Ceiling(s), Walk-In Closet(s), Window Treatments
- Heating
- Heat Pump
- Exterior Features
- Deck, Patio
- Garage Spaces
- 2
- Middle School
- East Hoke Middle School
- High School
- Hoke County High School
Mortgage Calculator
Listing courtesy of RE/MAX CHOICE. Selling Office: LPT REALTY LLC.