181 Turkey Trot Lane, Raeford, NC 28376
- $360,000
- 4
- BD
- 3
- BA
- 2,115
- SqFt




- Sold Price
- $360,000
- List Price
- $360,000
- Closing Date
- Jun 10, 2026
- MLS#
- 758510
- Status
- CLOSED
- County
- Hoke
- City
- Raeford
- Subdivision
- Timberland Ranch
- Bedrooms
- 4
- Bathrooms
- 3
- Half-baths
- 1
- Living Area
- 2,115
- Acres
- 1
- Property Subtype
- Single Family Residence
Property Description
Welcome home to this beautiful 4-bedroom home offering a functional layout, stylish upgrades, and a convenient location for both work and everyday living. Enter from the covered front porch into a welcoming foyer that opens into the spacious living room. Just off the foyer is a convenient half bath featuring eye-catching wallpaper and charming half-wall paneling that adds personality to the space. The living room showcases a cozy fireplace and flows seamlessly into the dining area, creating an open and inviting atmosphere for gathering and entertaining. The dining area leads into the well-appointed kitchen, complete with granite countertops, ample cabinetry, and a pantry for extra storage. Just off the kitchen, the laundry room doubles as a mudroom, offering added shelving and cabinets along with space for coats, shoes, and everyday essentials. Upstairs you’ll find all four bedrooms, providing privacy and separation from the main living areas. The primary suite features a spacious bathroom with dual vanities, a relaxing garden tub, and a separate walk-in shower. One of the upstairs bedrooms includes a Murphy bed attached to the wall, which the sellers are happy to leave or remove depending on the buyer’s preference. Additional features include LVP flooring throughout the entire first floor, providing both durability and modern style. Conveniently located approximately 18 minutes from Camp Mackall and 25 minutes to the Chicken Gate at Fort Bragg, this home also offers quick access to everyday amenities—about 10 minutes to downtown Raeford and just 10 minutes to Moore County. With its thoughtful layout, stylish touches, and prime location, this home is ready to welcome its next owners.
/u.realgeeks.media/jameswalker/header.png)
Additional Information
- Days on Market
- 94
- Year Built
- 2023
- Style
- Two Story
- Stories
- 2
- Interior Features
- Ceiling Fan(s), Double Vanity, Entrance Foyer, Granite Counters, Garden Tub/Roman Tub, Living/Dining Room, Separate Shower, Walk-In Closet(s), Walk-In Shower
- Cooling
- Central Air, Electric
- Heating
- Heat Pump
- Exterior Features
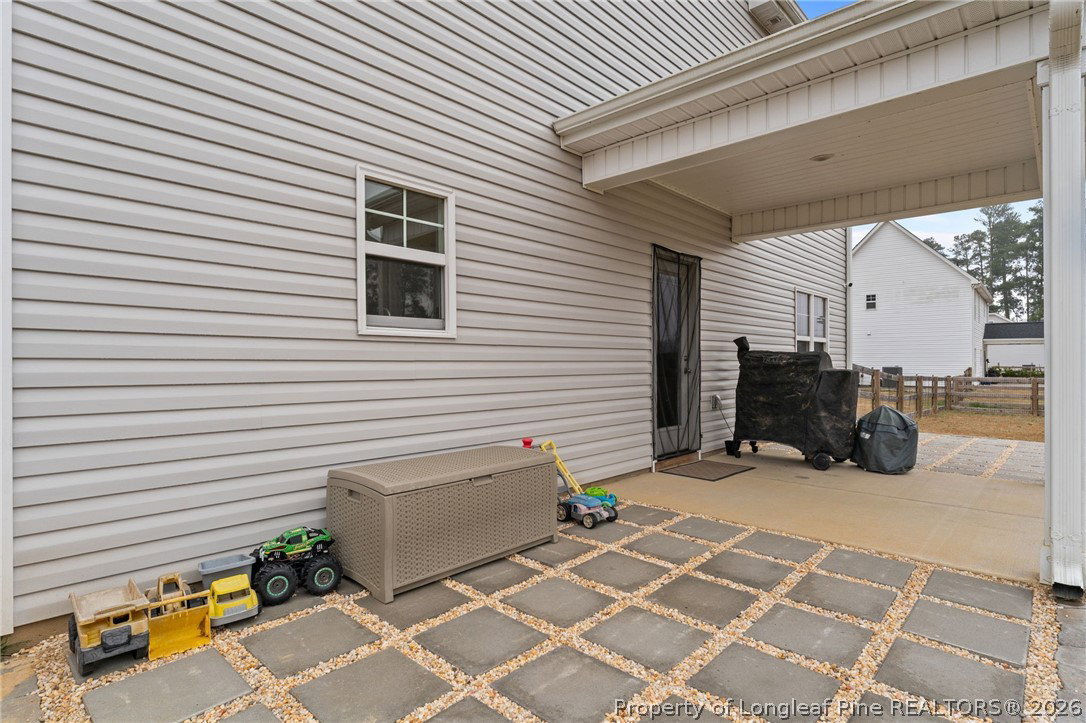
- Porch, Patio
- Garage Spaces
- 2
- Middle School
- West Hoke Middle School
- High School
- Hoke County High School
- Hoa Fee
- $456
- HOA Fee Frequency
- Annually
Mortgage Calculator
Listing courtesy of EXP REALTY LLC. Selling Office: PURSLEY PROPERTIES GROUP, LLC.