4974 Philippi Church (Lot 1) Road, Raeford, NC 28376
- $344,900
- 4
- BD
- 3
- BA
- 1,943
- SqFt




- Sold Price
- $344,900
- List Price
- $344,900
- Closing Date
- Jun 04, 2026
- MLS#
- 759746
- Status
- CLOSED
- County
- Hoke
- City
- Raeford
- Subdivision
- Philippi Heights
- Bedrooms
- 4
- Bathrooms
- 3
- Half-baths
- 1
- Living Area
- 1,943
- Acres
- 1.30
- Property Subtype
- Single Family Residence
Property Description
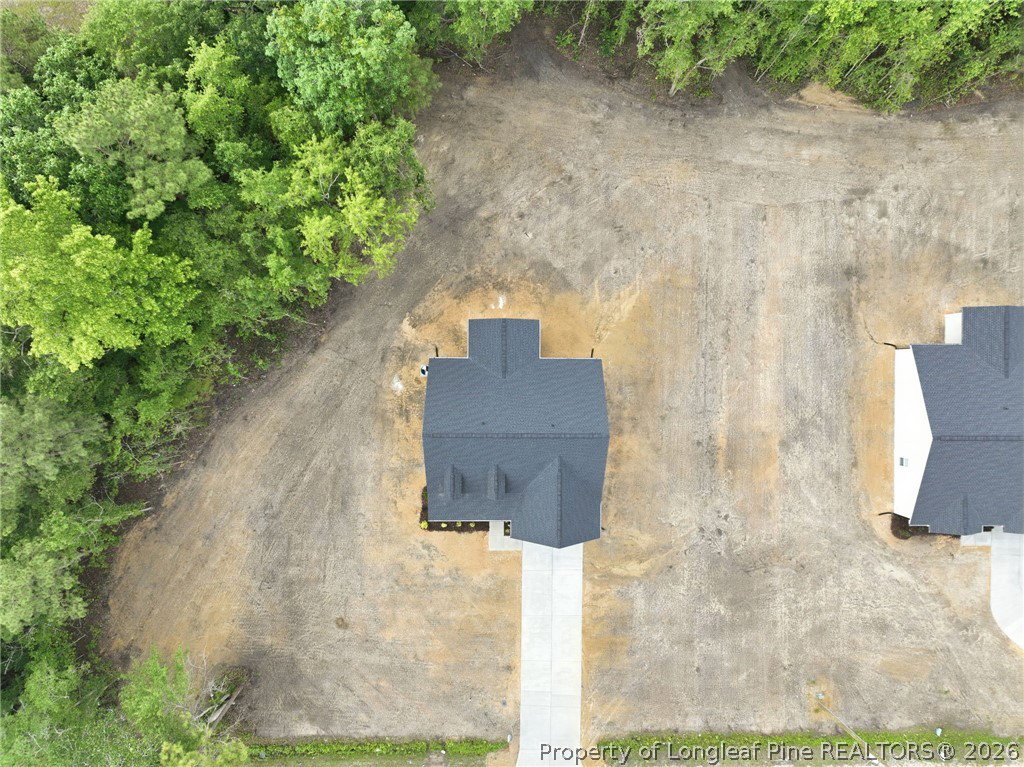
This brand new Azalea floor plan by Pendergraft Homes offers a rare blend of space, flexibility, and thoughtful design on a 1.3 acre homesite in Hoke County, with no HOA and no restrictive covenants. Set farther back from the road, the home features an extended driveway that creates a longer approach, adds extra parking space, and enhances the sense of separation as you arrive. Positioned near a stop sign, traffic naturally slows, offering added peace of mind as you come and go. The expansive homesite gives you room to spread out, whether that means a garden, chickens, or even those sweater-wearing baby goats. Inside, a two-story foyer with a dormer window brings in natural light that carries through to the second floor, creating a bright and open feel from the moment you walk in. The main level is designed for everyday ease, with the primary suite and laundry both located downstairs, offering convenience now and long-term livability. The kitchen is a standout feature, blending clean lines with bold, elevated finishes. Marsh cabinetry in a soft Sugar tone is paired with brushed bronze hardware, a vertically stacked herbal green backsplash with midnight black grout, and black pearl granite countertops, creating a cohesive and visually striking space that anchors the home. Upstairs, three additional bedrooms provide flexibility for how you live, whether you need guest space, a home office, or a bonus room. Storage is a true highlight, with three separate attic access points leading to unfinished areas, plus additional storage through a full-size door at the air handler, giving you the kind of extra space that is hard to find in new construction. With 1,921 square feet, 4 bedrooms, and 2.5 bathrooms, this home offers a layout that supports both everyday comfort and long-term living, all while delivering the freedom of country living with room to make it your own.
/u.realgeeks.media/jameswalker/header.png)
Additional Information
- Days on Market
- 61
- Year Built
- 2026
- Style
- Two Story
- Stories
- 2
- Interior Features
- Attic, Breakfast Area, Tray Ceiling(s), Ceiling Fan(s), Crown Molding, Dining Area, Separate/Formal Dining Room, Double Vanity, Entrance Foyer, Granite Counters, High Ceilings, High Speed Internet, Primary Downstairs, Bath in Primary Bedroom, Open Concept, Open Floorplan, Pantry, Stone Counters, Smooth Ceilings, Storage, Tub Shower
- Cooling
- Central Air, Electric
- Heating
- Electric, Forced Air, Heat Pump, Zoned
- Exterior Features
- Rain Gutters, Storage
- Garage Spaces
- 2
- Middle School
- Hoke County Schools
- High School
- Hoke County High School
Mortgage Calculator
Listing courtesy of RE/MAX CHOICE. Selling Office: EXP REALTY LLC.