573 Thorncliff Drive, Raeford, NC 28376
- $349,777
- 4
- BD
- 3
- BA
- 2,608
- SqFt






- Sold Price
- $349,777
- List Price
- $380,000
- Closing Date
- Apr 15, 2026
- MLS#
- 753074
- Status
- CLOSED
- County
- Hoke
- City
- Raeford
- Subdivision
- Oaks At Westgate
- Bedrooms
- 4
- Bathrooms
- 3
- Living Area
- 2,608
- Property Subtype
- Single Family Residence
Property Description
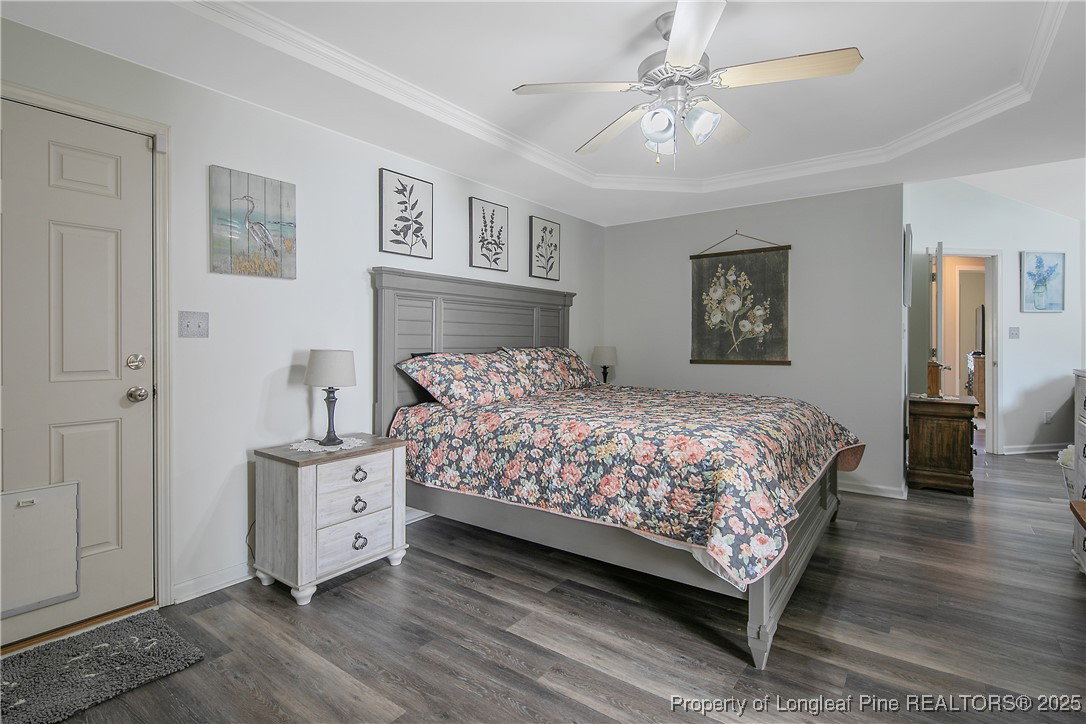
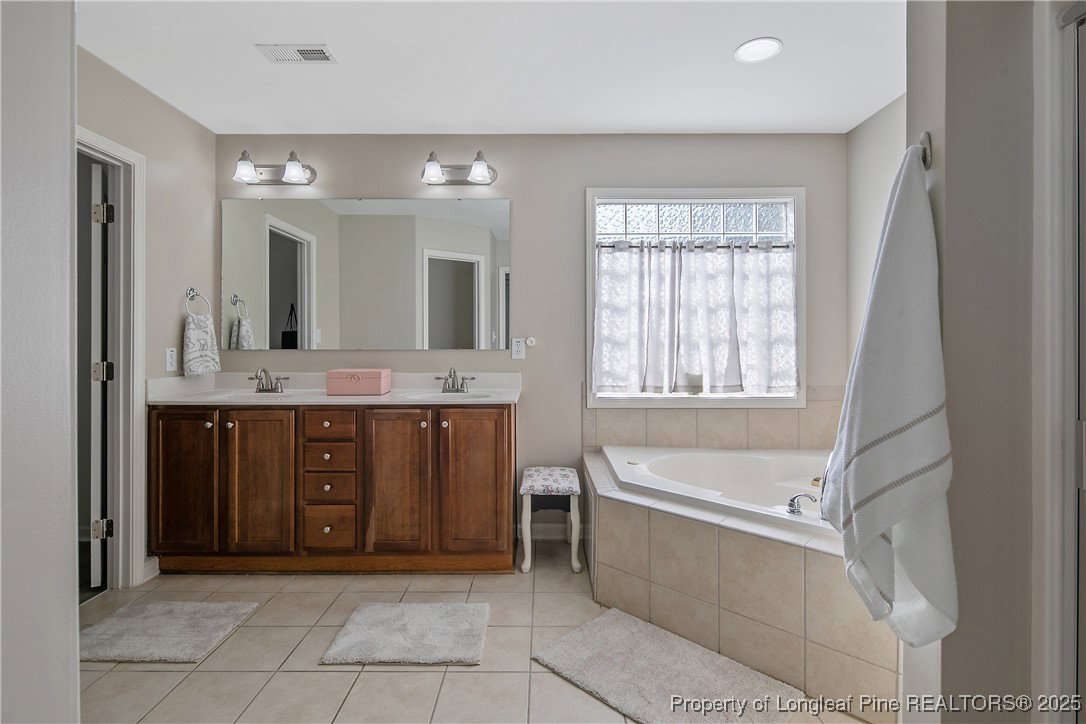
Located in the highly desirable Westgate neighborhood, this 4-bedroom, 3-bath home offers thoughtful updates and a backyard built for comfort and entertaining. Inside, you’ll find LVP flooring in the main living areas and bedrooms, original hardwood in the entryway, and a spacious living room with vaulted ceilings that create an open and airy feel. The kitchen features granite countertops, a subway tile backsplash, and a stainless appliance package. The formal dining room provides additional space for gatherings, and the eat-in kitchen is conveniently located off the main living area. The primary suite includes a sitting room with built-ins, access to the screened porch, dual vanities, a jetted tub, separate shower, and a custom walk-in closet. The second and third bedrooms share the main level, with a full bath updated in 2023. Upstairs, the fourth bedroom includes a full bath, ideal for overnight guests. Recent system updates include new HVAC units (2024 downstairs, 2025 upstairs) and a roof installed in 2021. Additional highlights include a crawl space with vapor barrier and dehumidifier, washer and dryer, garage refrigerator, and pool robot vacuum along with pool accessories all remaining. Out back, the saltwater inground pool, anchored gazebo, and hot tub create a private retreat bordered by a tree line and fenced yard with gate access. The screened porch and storage shed complete this outdoor space, and the propane tank also connects to the outdoor grill for easy entertaining. Westgate residents enjoy an impressive list of neighborhood amenities including two full-size swimming pools, a kiddie pool, splash pad, gated playground with pavilion, two gyms, a clubhouse, soccer field, and an outdoor volleyball court.
/u.realgeeks.media/jameswalker/header.png)
Additional Information
- Days on Market
- 152
- Year Built
- 2006
- Style
- Ranch
- Interior Features
- Built-in Features, Ceiling Fan(s), Cathedral Ceiling(s), Separate/Formal Dining Room, Double Vanity, Eat-in Kitchen, Jetted Tub, Primary Downstairs, Storage, Separate Shower, Vaulted Ceiling(s), Walk-In Closet(s), Walk-In Shower, Window Treatments
- Cooling
- Central Air, Electric
- Heating
- Heat Pump, Zoned
- Exterior Features
- Fence, Sprinkler/Irrigation, Playground, Porch, Patio
- Pool Description
- Indoor, In Ground, Pool, Salt Water
- Garage Spaces
- 2
- Elementary School
- Rockfish/Hoke Elem
- Middle School
- Sandy Grove Middle
- High School
- Hoke County High School
- Hoa Fee
- $396
- HOA Fee Frequency
- Annually
Mortgage Calculator
Listing courtesy of EXP REALTY LLC. Selling Office: PEACHTREE PROPERTIES OF FAYETTEVILLE.