111 Ironbark Drive, Raeford, NC 28376
- $398,493
- 4
- BD
- 3
- BA
- 2,876
- SqFt




- Sold Price
- $398,493
- List Price
- $398,493
- Closing Date
- Apr 08, 2026
- MLS#
- 751443
- Status
- CLOSED
- County
- Hoke
- City
- Raeford
- Subdivision
- Brookstone Village
- Bedrooms
- 4
- Bathrooms
- 3
- Half-baths
- 1
- Living Area
- 2,876
- Acres
- 0.28
- Property Subtype
- Single Family Residence
Property Description
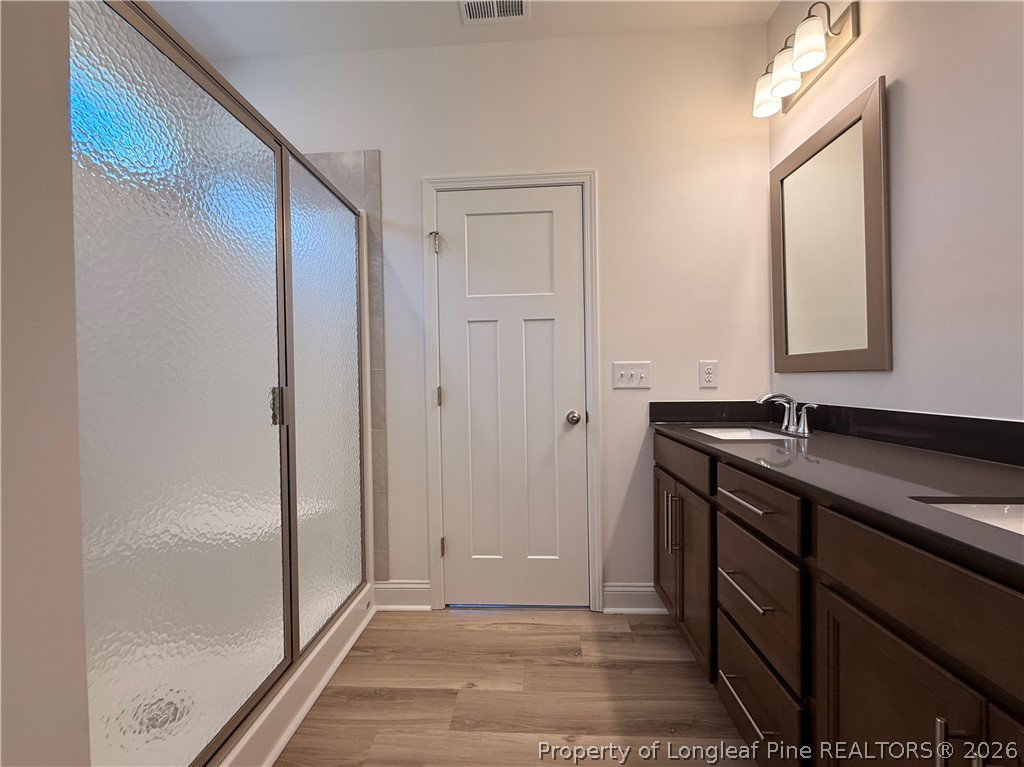
Welcome to the CC2876 Plan, built by trusted builder, Caviness Land! Brand New Construction in Gated Community! Limited Time Buyer Incentives being offered! LIMITED TIME BUYER INCENTIVES INCLUDE: $10,000 BUYER INCENTIVE! - Use as YOU Choose! Can be used for Closing Costs, or Builder Provided Fence, Blinds, Fridge, Washer, or Dryer! Take advantage of this great opportunity! Welcome home to Brookstone Village, a gated community offering the perfect blend of comfort, convenience, and style. Ideally located just a short commute to Fort Bragg and Fayetteville, this neighborhood will offer amenities including sidewalks and street lights, a jogging trail with fountains, dog park, and a fun-filled ''Tot Lot'' playground for the little ones. This beautiful 2-story home showcases elegant stone accents and offers 2,876 sq. ft. of thoughtfully designed living space with 4 bedrooms, 2.5 baths, and a 2-car garage. Inside, you'll find a formal dining room with coffered ceiling and wainscoting, setting the tone for stylish entertaining. The kitchen features Quartz countertops, a breakfast bar, pantry, USB outlet, and opens to the breakfast nook and great room, complete with an electric fireplace for cozy evenings. A light-filled Carolina Room with a cathedral ceiling opens to the covered back porch, perfect for relaxing or entertaining outdoors. The first-floor primary suite boasts a tray ceiling, large walk-in closet, and a spa-like bathroom with double sink vanity and walk-in shower. A spacious mudroom with laundry conveniently connects to the garage. Upstairs, you'll find a large loft, three additional bedrooms, and a full bath, offering plenty of space for everyone. Experience the comfort, amenities, and security of Brookstone Village—where every detail feels like home.
/u.realgeeks.media/jameswalker/header.png)
Additional Information
- Days on Market
- 182
- Year Built
- 2025
- Style
- Two Story
- Stories
- 2
- Interior Features
- Breakfast Bar, Breakfast Area, Tray Ceiling(s), Ceiling Fan(s), Cathedral Ceiling(s), Dining Area, Coffered Ceiling(s), Separate/Formal Dining Room, Double Vanity, Entrance Foyer, Eat-in Kitchen, Great Room, High Ceilings, Kitchen/Dining Combo, Primary Downstairs, Loft, Bath in Primary Bedroom, Open Concept, Open Floorplan, Pantry, Quartz Counters
- Heating
- Central, Electric, Heat Pump
- Exterior Features
- Playground, Porch, Rain Gutters
- Garage Spaces
- 2
- Middle School
- East Hoke Middle School
- High School
- Hoke County High School
- Hoa Fee
- $300
- HOA Fee Frequency
- Annually
Mortgage Calculator
Listing courtesy of EVERYTHING PINES PARTNERS LLC. Selling Office: Fathom Realty NC.