580 Windover Drive, Raeford, NC 28376
- $414,900
- 4
- BD
- 3
- BA
- 2,702
- SqFt




- Sold Price
- $414,900
- List Price
- $414,900
- Closing Date
- Mar 17, 2026
- MLS#
- 757117
- Status
- CLOSED
- County
- Hoke
- City
- Raeford
- Subdivision
- The Pines At Westgate
- Bedrooms
- 4
- Bathrooms
- 3
- Living Area
- 2,702
- Acres
- 0.44
- Property Subtype
- Single Family Residence
Property Description
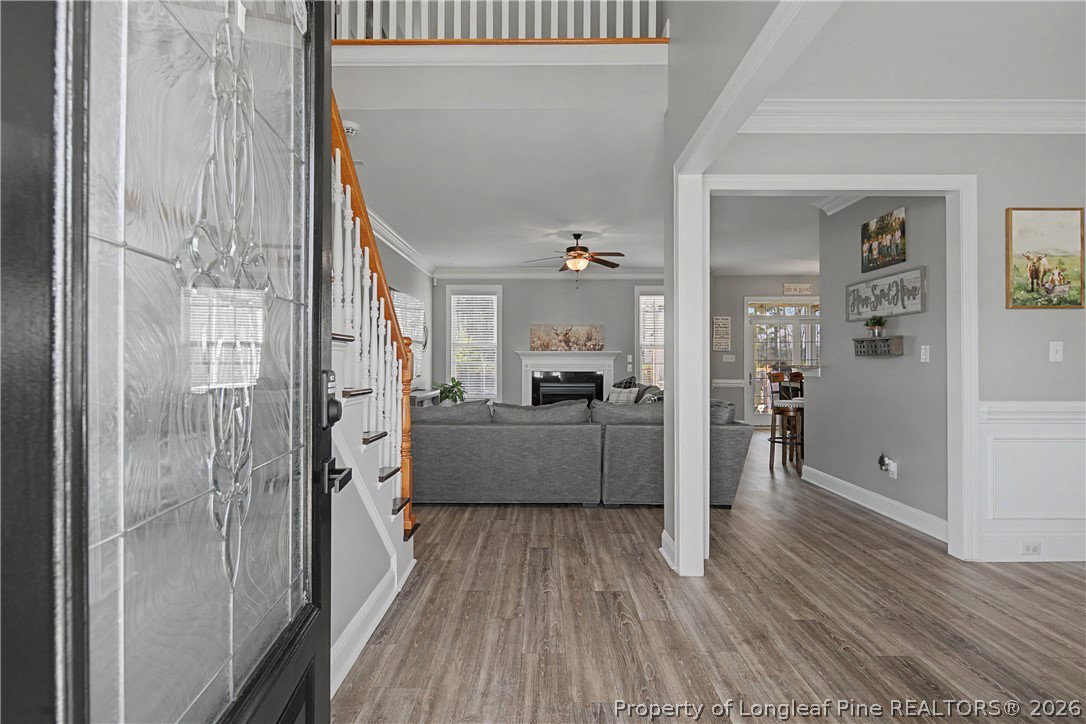
Located in the desirable Westgate subdivision, this updated home offers a functional layout and extensive community amenities. The main level features a two story entryway, formal dining room with chair rail, and an open floor plan. The kitchen includes granite countertops, bar top seating, and an eat in dining area. The laundry room is conveniently located just off the kitchen. A downstairs mother in law suite offers a private entrance and direct access to the backyard. One of the two rear exit points is wheelchair accessible and located off the suite. New flooring and fresh paint have been completed throughout the home. Upstairs includes three bedrooms plus a bonus room. The owner suite features a tray ceiling, high ceilings, dual vanity sinks, jetted bathtub, walk in tile shower, walk in closet, and a private water closet. A secondary bedroom has direct access to a full bath with dual entry from the hallway. Exterior features include a fenced backyard backing to a tree line, screened in porch, and large deck. Community amenities include two full size gyms with separate strength training and cardio facilities, clubhouse, fenced playground, soccer field, outdoor volleyball court, two full size swimming pools, splash pad, kiddie pool, and pond.
/u.realgeeks.media/jameswalker/header.png)
Additional Information
- Days on Market
- 32
- Year Built
- 2008
- Style
- Two Story
- Stories
- 2
- Interior Features
- Breakfast Area, Tray Ceiling(s), Ceiling Fan(s), Cathedral Ceiling(s), Coffered Ceiling(s), Separate/Formal Dining Room, Double Vanity, Granite Counters, Handicap Access, In-Law Floorplan, Jetted Tub, Open Concept, Other, Storage, Separate Shower, Tub Shower, Vaulted Ceiling(s), Walk-In Closet(s), Walk-In Shower, Window Treatments
- Cooling
- Central Air, Electric
- Heating
- Heat Pump
- Exterior Features
- Deck, Fence, Playground, Porch, Patio, Storage
- Pool Description
- Indoor
- Garage Spaces
- 2
- Elementary School
- Rockfish/Hoke Elem
- Middle School
- Sandy Grove Middle
- High School
- Hoke County High School
- Hoa Fee
- $396
- HOA Fee Frequency
- Annually
Mortgage Calculator
Listing courtesy of EXP REALTY LLC. Selling Office: AC REALTY.