130 Ironside Court, Raeford, NC 28376
- $253,500
- 3
- BD
- 2
- BA
- 1,471
- SqFt




- Sold Price
- $253,500
- List Price
- $251,000
- Closing Date
- Aug 25, 2026
- MLS#
- 765647
- Status
- CLOSED
- County
- Hoke
- City
- Raeford
- Subdivision
- Copper Creek
- Bedrooms
- 3
- Bathrooms
- 2
- Living Area
- 1,471
- Property Subtype
- Single Family Residence
Property Description
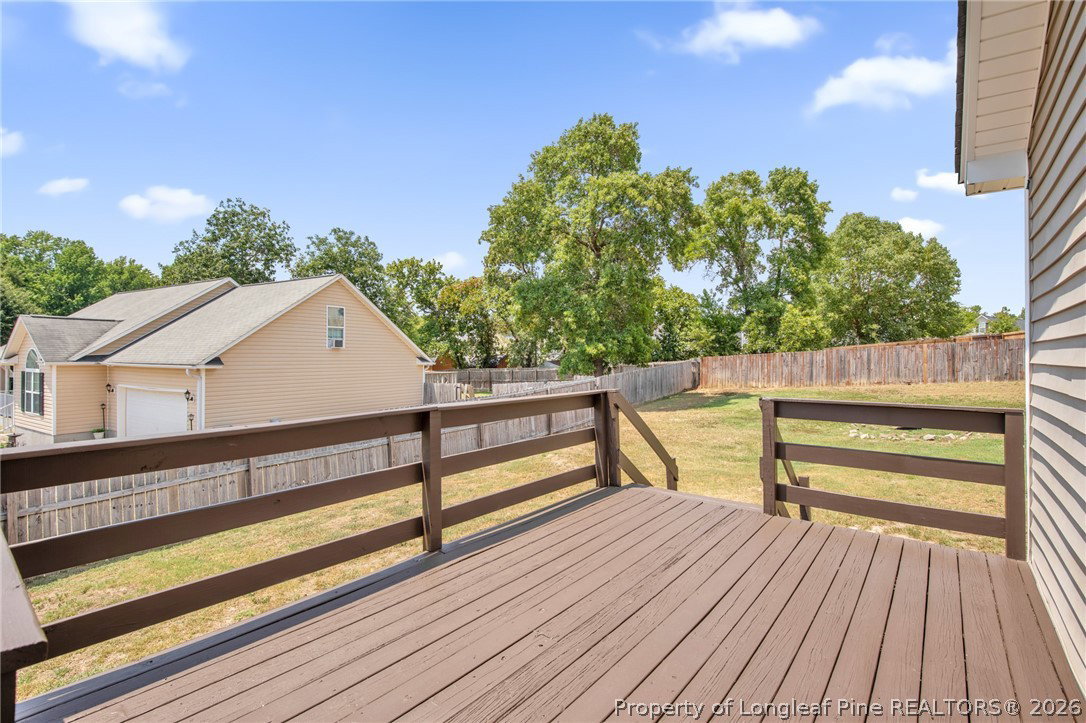
**BACK ON THE MARKET, NO FAULT OF THE SELLERS**Welcome home to this charming 3 bedroom, 2 bath home located in an established neighborhood with no HOA. Living room has fireplace and opens to eat in kitchen area with wood laminate flooring. New carpet and paint. Enjoy a spacious, fully fenced backyard that's perfect for pets, entertaining, or relaxing outdoors. Conveniently located with an easy commute to Fort Bragg and just minutes from shopping, dining.
/u.realgeeks.media/jameswalker/header.png)
Additional Information
- Days on Market
- 47
- Year Built
- 2008
- Style
- Ranch
- Interior Features
- Eat-in Kitchen, Garden Tub/Roman Tub, Laminate Counters, Separate Shower
- Cooling
- Central Air, Electric
- Heating
- Heat Pump
- Exterior Features
- Deck, Fence, Porch
- Garage Spaces
- 2
- Middle School
- Sanlee Middle School
- High School
- Hoke County High School
Mortgage Calculator
Listing courtesy of RE/MAX CHOICE. Selling Office: COLDWELL BANKER ADVANTAGE - FAYETTEVILLE.