354 Sacksonia Street, Raeford, NC 28376
- $299,898
- 3
- BD
- 2
- BA
- 1,863
- SqFt




- Sold Price
- $299,898
- List Price
- $299,898
- Closing Date
- Feb 24, 2026
- MLS#
- 752835
- Status
- CLOSED
- County
- Hoke
- City
- Raeford
- Subdivision
- Stout Landing
- Bedrooms
- 3
- Bathrooms
- 2
- Living Area
- 1,863
- Acres
- 0.23
- Property Subtype
- Single Family Residence
Property Description
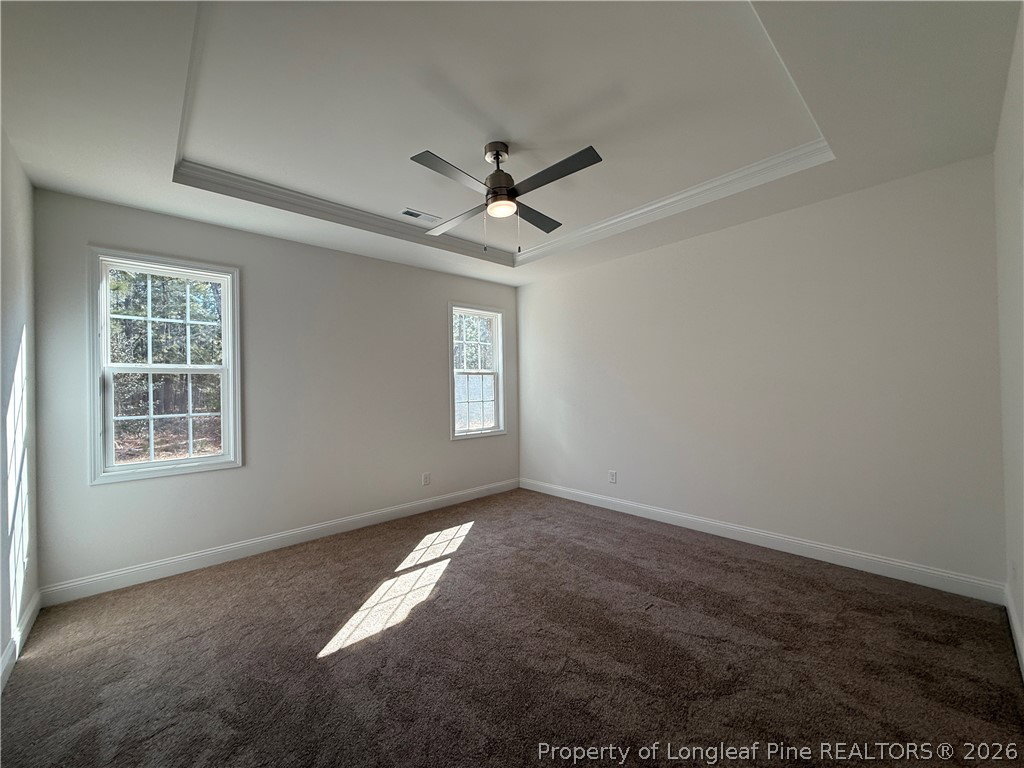
Welcome Home to Stout Landing! Limited Time Buyer Incentives being offered! $8,500 Closing Cost Credit, helping you save BIG at the closing table! PLUS Blinds Throughout the Home - move in with privacy and style already in place! Take advantage of this great opportunity! Estimated Completion Date of 2/3/26. Discover your dream home in the welcoming community of Stout Landing, where small town charm meets convenience. This brand-new 1-story home combines modern comfort with timeless design. Offering 1,863 sq. ft. of living space and a 2-car garage, this home is thoughtfully laid out for both everyday living and entertaining. Step into the foyer and discover two spacious bedrooms that share a full bath with a dual vanity. The heart of the home is the open-concept living area, featuring a large great room with an electric fireplace and vaulted ceiling, a dining area that flows seamlessly to the covered back porch, and a stylish kitchen. The kitchen is equipped with a center island, oversized walk-in pantry, and granite countertops—ideal for cooking, gathering, and storage. The private owner's suite is a true retreat, boasting a trey ceiling, expansive walk-in closet, and spa-like en suite with a dual vanity, walk-in shower, linen closet, and private water closet. Convenience is built in with a laundry room located just off the garage entrance. Blending comfort, style, and functionality, this home in Stout Landing is everything you've been looking for. Don't wait—schedule your tour today and experience it for yourself!
/u.realgeeks.media/jameswalker/header.png)
Additional Information
- Days on Market
- 111
- Year Built
- 2025
- Style
- One Story
- Stories
- 1
- Interior Features
- Tray Ceiling(s), Ceiling Fan(s), Dining Area, Coffered Ceiling(s), Separate/Formal Dining Room, Double Vanity, Entrance Foyer, Eat-in Kitchen, Granite Counters, Great Room, High Ceilings, Kitchen Island, Kitchen/Dining Combo, Primary Downstairs, Bath in Primary Bedroom, Open Concept, Open Floorplan, Smooth Ceilings, Water Closet(s), Walk-In Closet(s), Walk-In Shower
- Heating
- Central, Electric, Heat Pump
- Exterior Features
- Porch, Rain Gutters
- Garage Spaces
- 2
- Middle School
- Sandy Grove Middle
- High School
- Hoke County High School
- Hoa Fee
- $250
- HOA Fee Frequency
- Annually
Mortgage Calculator
Listing courtesy of EVERYTHING PINES PARTNERS LLC. Selling Office: ERA STROTHER REAL ESTATE.