4936 Philippi Church (Lot 3) Road, Raeford, NC 28376
- $304,900
- 3
- BD
- 2
- BA
- 1,662
- SqFt




- Sold Price
- $304,900
- List Price
- $304,900
- Closing Date
- Jul 09, 2026
- MLS#
- 760204
- Status
- CLOSED
- County
- Hoke
- City
- Raeford
- Subdivision
- Philippi Heights
- Bedrooms
- 3
- Bathrooms
- 2
- Living Area
- 1,662
- Property Subtype
- Single Family Residence
Property Description
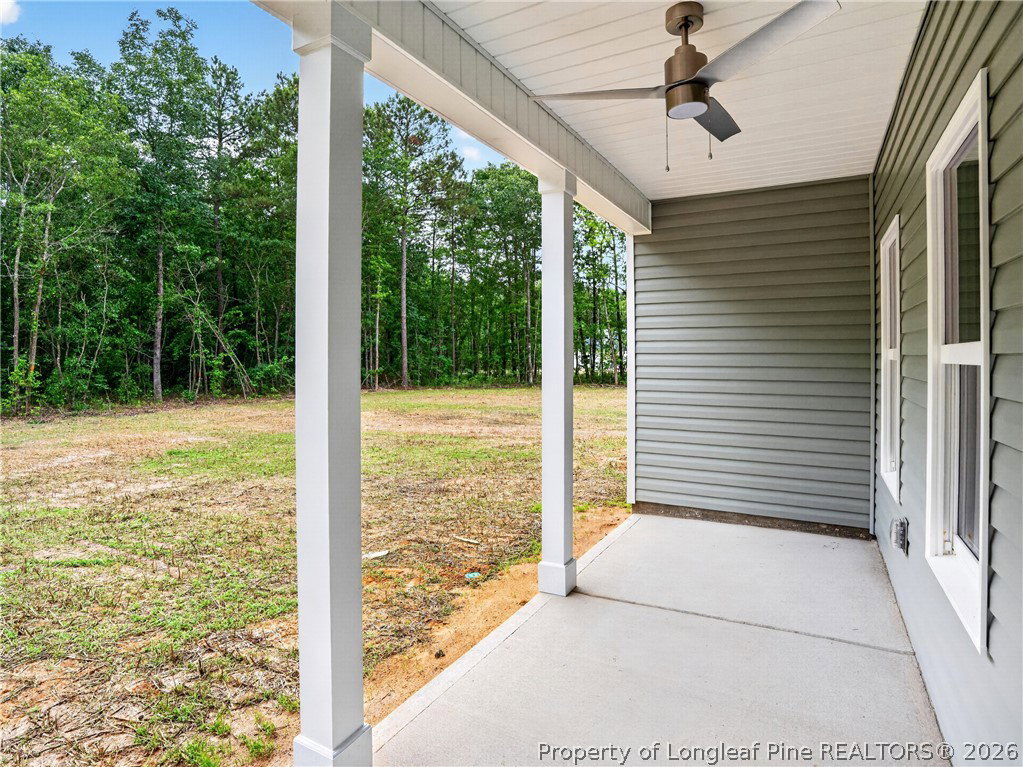
The Bogey floor plan by Tyson Chavonne Builders offers the perfect balance of thoughtful design and everyday livability, set on a homesite with a preserved tree line along the back for a more natural, private backdrop. Inside, 9’ ceilings and an open-concept layout create a bright, connected living space where the kitchen, casual dining area, and family room all flow together seamlessly. Whether you're hosting or just enjoying a quiet night in, the layout keeps everyone within sight and part of the moment. The kitchen stands out as a true focal point, featuring crisp white cabinetry, a Teramoda Sky subway tile backsplash, and an abundance of counter space and storage. Soft-closing cabinets and drawers add a refined touch, while the overall design balances style and function in a way that feels both elevated and practical. With 3 bedrooms and 2 full bathrooms across 1,643 square feet, the layout is efficient without feeling tight. The owner’s suite is positioned for privacy, while the secondary bedrooms offer flexibility for guests, a home office, or additional living needs. This home also features a shared driveway with Lot 2, creating an extended approach that adds depth to the homesite while maintaining a clean, streamlined look. If you're looking for new construction that blends modern finishes, functional design, and a setting that still feels connected to nature, the Bogey delivers a refreshing alternative to the typical build.
/u.realgeeks.media/jameswalker/header.png)
Additional Information
- Days on Market
- 89
- Year Built
- 2026
- Style
- Ranch
- Interior Features
- Tray Ceiling(s), Ceiling Fan(s), Coffered Ceiling(s), Double Vanity, Granite Counters, High Ceilings, High Speed Internet, Kitchen Island, Kitchen/Dining Combo, Primary Downstairs, Open Concept, Open Floorplan, Other, Pantry, Stone Counters, Smooth Ceilings, Water Closet(s), Walk-In Shower
- Cooling
- Central Air, Electric
- Heating
- Electric, Forced Air, Heat Pump
- Exterior Features
- Rain Gutters
- Garage Spaces
- 2
- Middle School
- Sandy Grove Middle
- High School
- Hoke County High School
Mortgage Calculator
Listing courtesy of RE/MAX CHOICE. Selling Office: RE/MAX CHOICE.