401 Brownstone Drive, Raeford, NC 28376
- $389,900
- 4
- BD
- 4
- BA
- 3,203
- SqFt








- Sold Price
- $389,900
- List Price
- $389,900
- Closing Date
- Jul 28, 2026
- MLS#
- 763271
- Status
- CLOSED
- County
- Hoke
- City
- Raeford
- Subdivision
- Brownstone Farms
- Bedrooms
- 4
- Bathrooms
- 4
- Half-baths
- 1
- Living Area
- 3,203
- Property Subtype
- Single Family Residence
Property Description
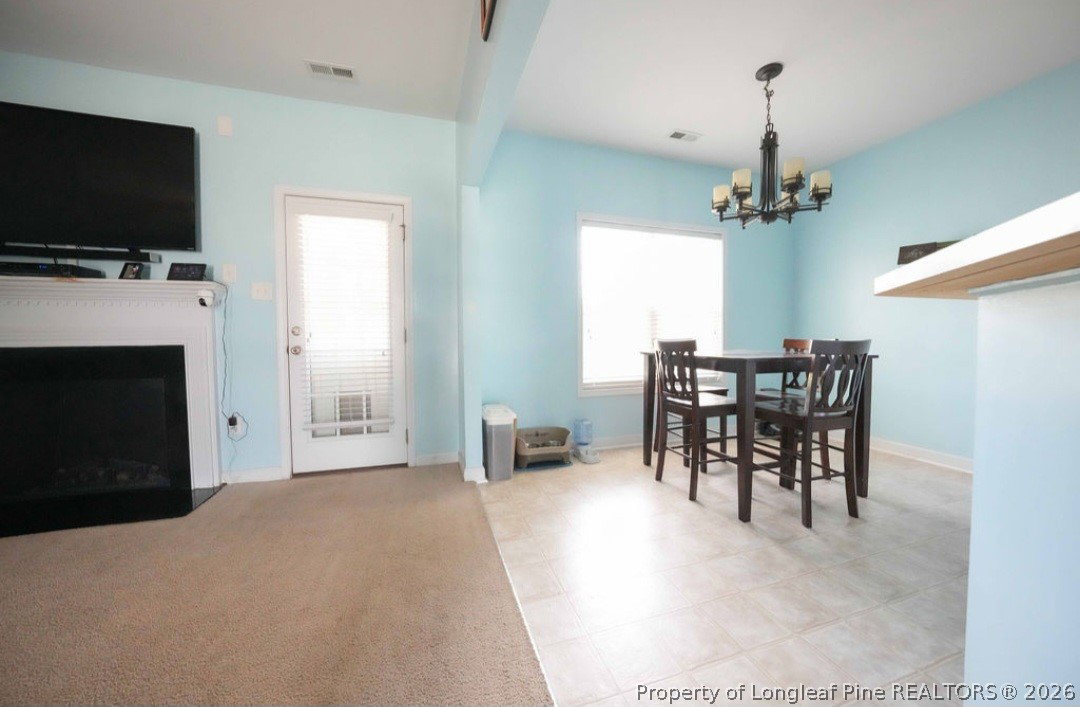
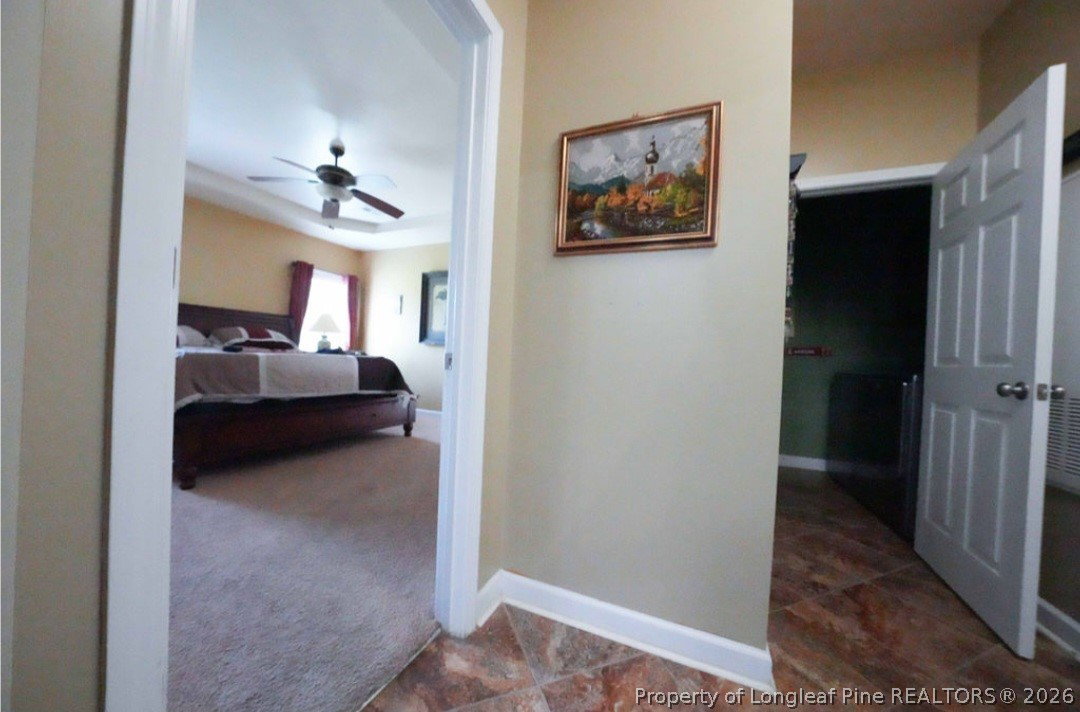
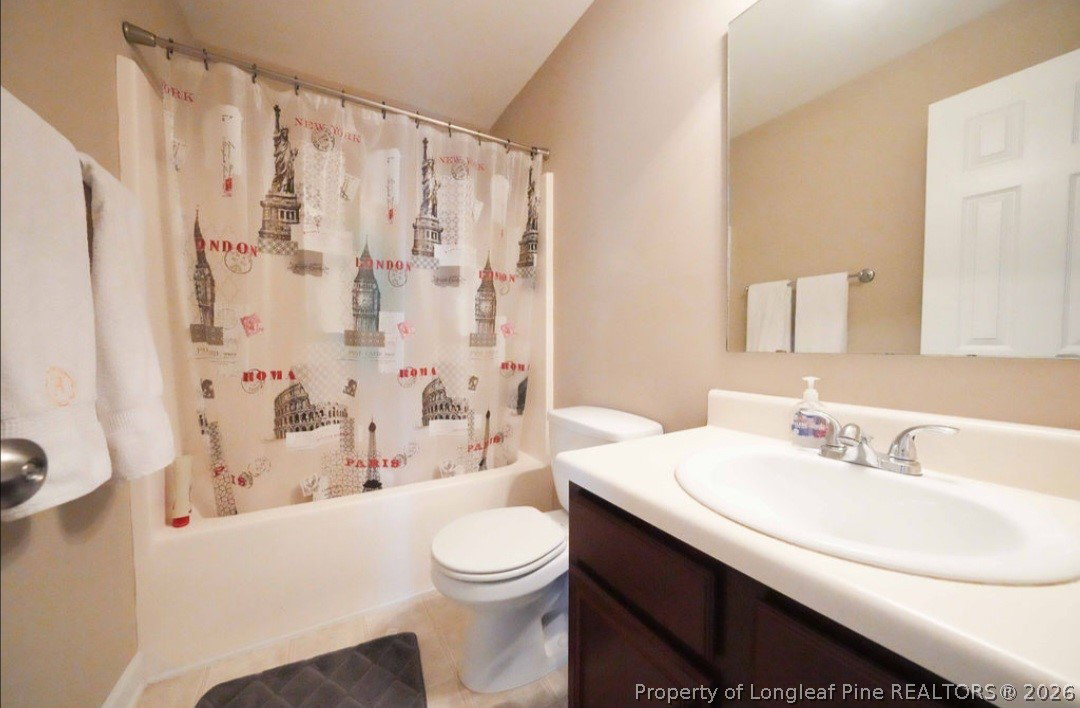
Spacious and beautifully maintained 4-bedroom, 3.5-bath home with a large bonus room that can easily serve as a 5th bedroom! This home offers a functional and inviting layout featuring a downstairs primary suite with elegant trey ceilings, an oversized walk-in closet, separate shower, and relaxing garden tub. The kitchen includes a cozy breakfast area and flows seamlessly into the formal dining room, while the stunning two-story foyer creates an impressive entrance with soaring ceilings and abundant natural light. Upstairs, you’ll find an additional loft/living area perfect for a media room, playroom, office, or secondary family space. Enjoy outdoor living year-round from the screened-in patio overlooking the fully fenced backyard that backs up to peaceful farmland with grazing cows — offering privacy and scenic views with no rear neighbors. Additional features include a 2-car garage, outdoor fire pit, playground, security cameras that convey, and a powered shed on a concrete slab for extra storage or workshop space. Major updates include a new downstairs HVAC (2023), upstairs HVAC (2025), new dishwasher and microwave (2023), and brand-new LVP flooring in the foyer and dining room installed last month. This home combines space, comfort, and privacy with thoughtful updates throughout!
/u.realgeeks.media/jameswalker/header.png)
Additional Information
- Days on Market
- 60
- Year Built
- 2010
- Style
- Two Story
- Stories
- 2
- Interior Features
- Attic, Breakfast Area, Tray Ceiling(s), Ceiling Fan(s), Chandelier, Dining Area, Dual Closets, Separate/Formal Dining Room, Eat-in Kitchen, High Ceilings, Kitchen/Dining Combo, Primary Downstairs, Loft, Bath in Primary Bedroom, Pantry, Smooth Ceilings, Smart Camera(s)/Recording, Storage, Soaking Tub, Separate Shower, Track Lighting
- Cooling
- Electric
- Heating
- Central, ENERGY STAR/ACCA RSI Qualified Installation, ENERGY STAR Qualified Equipment, Heat Pump
- Exterior Features
- Fence, Fire Pit, Lighting, Playground, Porch, Patio, Private Yard, Rain Gutters, Storage, Shed
- Garage Spaces
- 2
- Middle School
- Hoke County Schools
- High School
- Hoke County Schools
- Hoa Fee
- $22
- HOA Fee Frequency
- Monthly
Mortgage Calculator
Listing courtesy of FATHOM REALTY NC, LLC FAY.. Selling Office: FATHOM REALTY NC, LLC FAY..