1937 Golf Course Road, Raeford, NC 28376
- $349,900
- 4
- BD
- 3
- BA
- 2,230
- SqFt




- Sold Price
- $349,900
- List Price
- $349,900
- Closing Date
- Jul 07, 2026
- MLS#
- 763650
- Status
- CLOSED
- County
- Hoke
- City
- Raeford
- Bedrooms
- 4
- Bathrooms
- 3
- Half-baths
- 1
- Living Area
- 2,230
- Acres
- 0.77
- Property Subtype
- Single Family Residence
Property Description
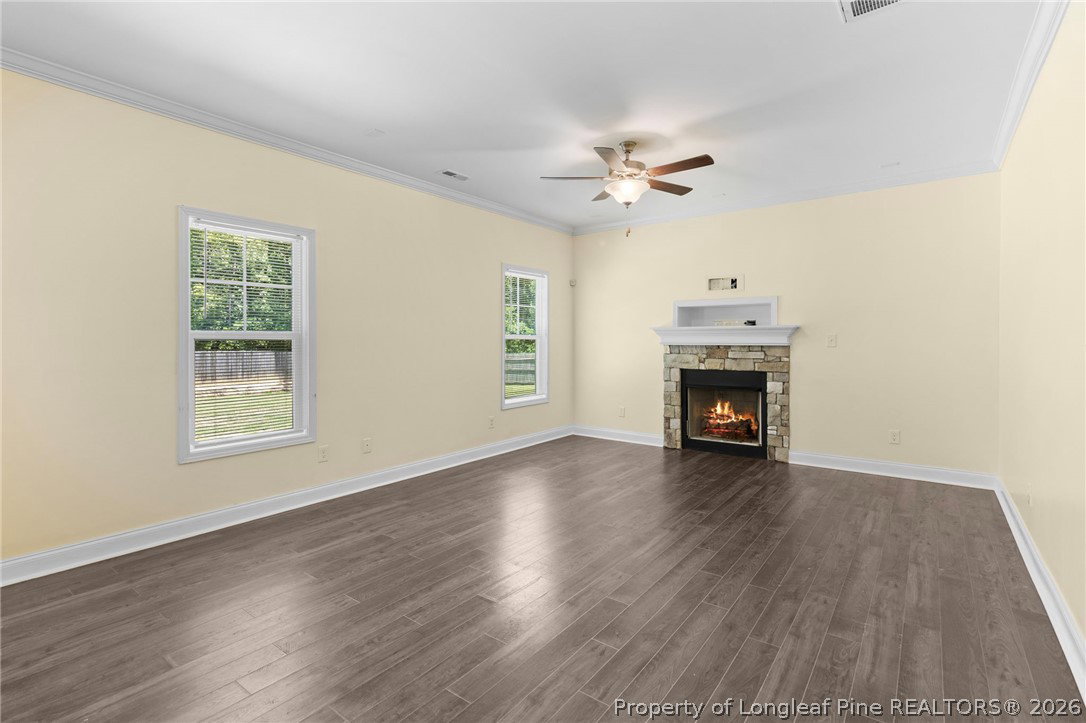
Situated on a spacious .78-acre lot with no backyard neighbors, this one-owner home checks a lot of boxes! With 4 bedrooms, 2.5 bathrooms, and a versatile loft area, there's room for everyone to spread out while still feeling connected. The main level features a formal dining room with beautiful wood beam accents and chair rail detail. Just off the hallway, you'll find a convenient landing zone perfect for keeping everyday life organized. The open-concept living room centers around a gas fireplace and flows seamlessly into the breakfast area and kitchen. The kitchen is designed for both daily living and entertaining with granite countertops, stainless steel appliances, white cabinetry, a pantry, and an island with plenty of workspace. Upstairs, all four bedrooms, the loft, and the laundry room are conveniently located together. The primary suite is filled with natural light and features a spacious bathroom with dual sinks, additional storage cabinetry, a soaking tub, separate shower, and a large walk-in closet. Step outside and you'll find one of this home's standout features. The fenced backyard backs to woods, providing privacy and peaceful views. Enjoy evenings around the firepit, relax under the covered patio complete with a ceiling fan, entertain on the extended patio space, or put your green thumb to work in the raised garden beds. If you've been searching for a home that offers space, privacy, and thoughtful features both inside and out, this one deserves a spot at the top of your list for sure.
/u.realgeeks.media/jameswalker/header.png)
Additional Information
- Days on Market
- 32
- Year Built
- 2020
- Style
- Two Story
- Stories
- 2
- Interior Features
- Ceiling Fan(s), Double Vanity, Eat-in Kitchen, Granite Counters, Garden Tub/Roman Tub, Kitchen Island, Kitchen/Dining Combo, Other, Separate Shower, Walk-In Closet(s), Window Treatments
- Cooling
- Central Air, Electric
- Heating
- Heat Pump
- Exterior Features
- Porch
- Garage Spaces
- 3
- Elementary School
- Hoke Co Schools
- Middle School
- Hoke County Schools
- High School
- Hoke County High School
Mortgage Calculator
Listing courtesy of KELLER WILLIAMS REALTY (FAYETTEVILLE). Selling Office: EXP REALTY LLC.