195 Myrtle Oak Drive, Cameron, NC 28326
- $412,600
- 4
- BD
- 3
- BA
- 2,522
- SqFt



- List Price
- $412,600
- MLS#
- 762664
- Status
- PENDING
- County
- Harnett
- City
- Cameron
- Subdivision
- Magnolia Hills
- Bedrooms
- 4
- Bathrooms
- 3
- Living Area
- 2,522
- Acres
- 0.54
- Property Subtype
- Single Family Residence
Property Description
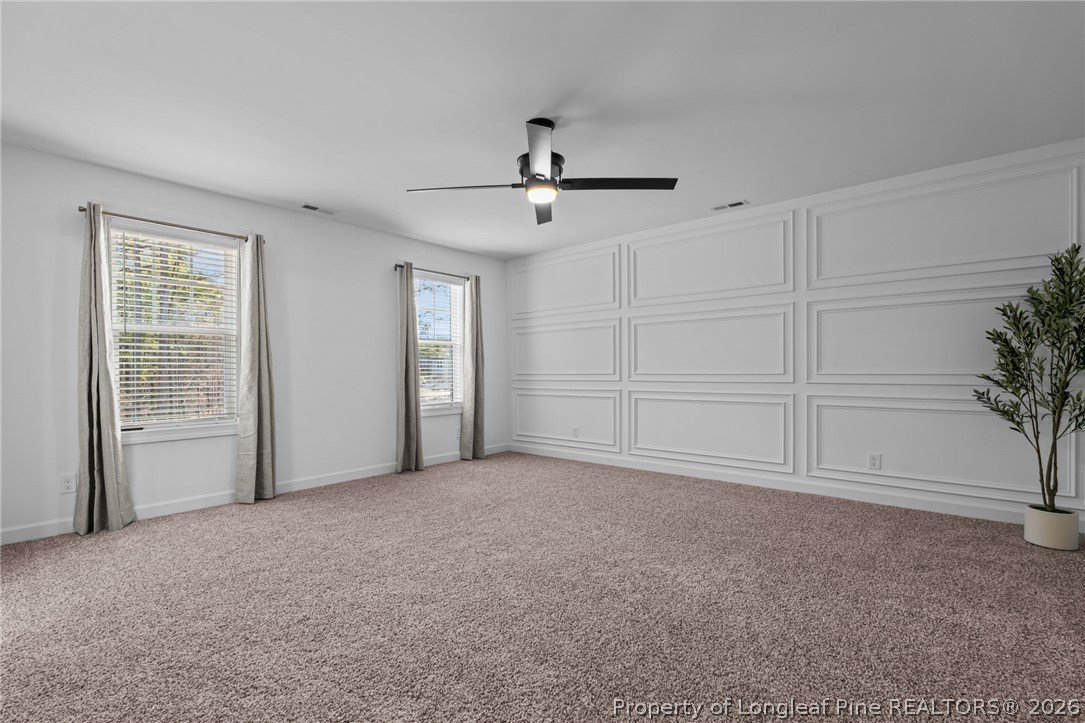
The Midas 2.0 is a stunning home. First floor features a spacious great room, formal dining area, Luxuriously kitchen with brand-name appliances, large island, walk in pantry, custom range hood, tile backsplash, quartz countertops, soft close shaker style cabinets make this kitchen a dream. The main living area has gorgeous LVP flooring. You will also find a full bath and bedroom on the first floor (perfect for as a guest suite or office) On the second floor, you'll find the Primary Suite, which boasts a spacious walk-in closet and a luxurious primary bath with a water closet. The second floor also includes a huge bonus room, a laundry room, two additional bedrooms, and another full bath. Throughout the home,you'll discover plenty of modern charm and custom accents, along with our standard PCH custom features such as custom ceramic tile in all wet areas, upgraded frieze carpeting in the bedrooms, faux wood blinds and ceiling fans in every bedroom. Colors and finishes on the interior are of the favorited Architect design inspiration aesthetic. Every detail has been meticulously designed with impeccable style, making this a home you’ll truly love! *Please note: Pictures represent the Odyssey DI & VT is the layout of the home, but different design inspiration. and may include options, upgrades or elevations not included in this home. Upgrades you will find in this particular home include: CRAWLSPACE, GAS RANGE, Premium Color Siding, covered porch, Tiled MBTH shower - Buyer Upgrades: GAS RANGE, Tiled MBTH, calacatta quartz, white farm sink-single basin, shower door for insert. Not every home will look exactly the same due to product availability and our desire to allow for a variety and uniqueness in each home. The builder contributes up to $2,500 towards closing costs credit with the approved lender, and the lender also pays 0.5% of the loan amount toward closing costs (subject to terms) Check out Magnolia Hills lots, floor plans and design inspirations on our anewgo app. It always fun to build your dream house, but even greater to make it a reality! https://myhome.anewgo.com/client/precisioncustomhomes/community/Magnolia%20Hills/plans
/u.realgeeks.media/jameswalker/header.png)
Additional Information
- Days on Market
- 74
- Year Built
- 2026
- Style
- Two Story
- Stories
- 2
- Interior Features
- Ceiling Fan(s), Chandelier, Dining Area, Separate/Formal Dining Room, Double Vanity, Entrance Foyer, Eat-in Kitchen, Granite Counters, Great Room, Kitchen Exhaust Fan, Kitchen Island, Kitchen/Dining Combo, Bath in Primary Bedroom, Open Concept, Open Floorplan, Quartz Counters, Separate Shower, Tub Shower, Utility Room, Water Closet(s), Walk-In Closet(s)
- Cooling
- Central Air, Electric
- Heating
- Heat Pump
- Exterior Features
- Playground, Porch
- Garage Spaces
- 2
- Middle School
- Highland Middle School
- High School
- Western Harnett High School
- Hoa Fee
- $450
- HOA Fee Frequency
- Annually
Mortgage Calculator
Listing courtesy of EXP REALTY LLC.