75 Charter Street, Cameron, NC 28326
- $395,000
- 4
- BD
- 4
- BA
- 3,125
- SqFt






- List Price
- $395,000
- MLS#
- 761879
- Status
- PENDING
- County
- Harnett
- City
- Cameron
- Subdivision
- The Manors At Lexington Plan
- Bedrooms
- 4
- Bathrooms
- 4
- Half-baths
- 1
- Living Area
- 3,125
- Property Subtype
- Single Family Residence
Property Description
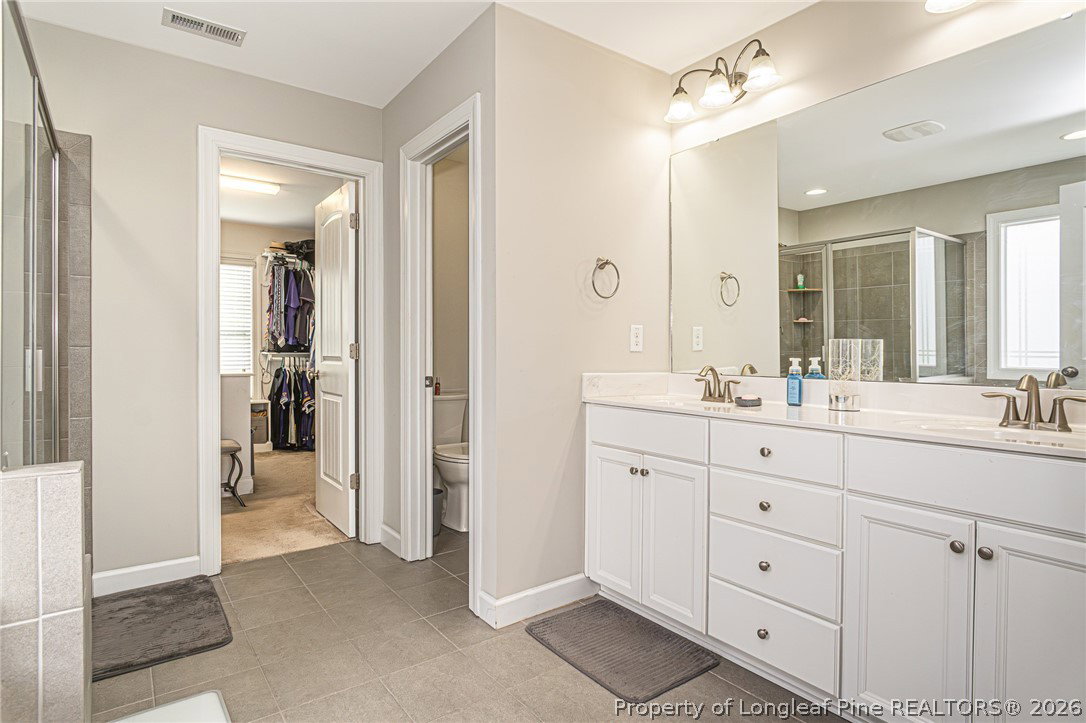
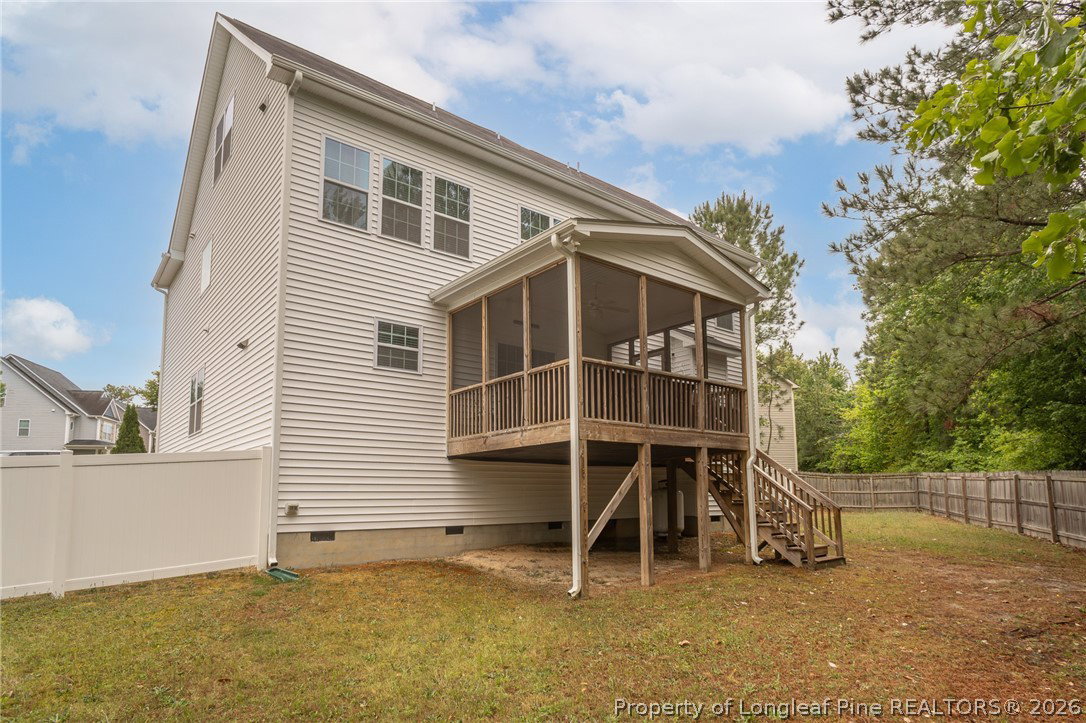
Welcome home to the Ocracoke B, a beautifully designed 3-story home offering the perfect blend of space, style, and energy-efficient living. With 4 spacious bedrooms, an additional bonus room, oversized sitting areas, 3.5 baths, and a 2-car garage, this home is built for both everyday comfort and effortless entertaining. Step inside to rich hardwood flooring throughout the main living areas and a thoughtfully designed open floor plan centered around a chef-inspired gourmet kitchen featuring granite countertops, soft-close cabinetry, stainless steel appliances, wall oven with built-in microwave, cooktop, designer tile backsplash, and a large center island perfect for gathering. The owner’s retreat offers a true escape with a spa-like bath, including a tiled walk-in shower, soaking tub, dual vanities, an oversized walk-in closet, and a sitting room. Enjoy practical features like a dedicated mudroom, tiled wet areas, and a covered/screened porch overlooking a private fenced backyard—ideal for relaxing evenings, pets, or entertaining guests. By the way, there’s also a community pool and play area! Built with health, comfort, and efficiency in mind, this home includes fresh-air intake HVAC, air-renew drywall technology, Low-E windows, radiant barrier roof sheathing, energy-efficient appliances, individual HERS energy rating, and a structural warranty for added peace of mind. This isn’t just a home—it’s a smarter way to live.
/u.realgeeks.media/jameswalker/header.png)
Additional Information
- Days on Market
- 85
- Year Built
- 2017
- Style
- Three Story
- Stories
- 3
- Interior Features
- Breakfast Area, Tray Ceiling(s), Ceiling Fan(s), Coffered Ceiling(s), Separate/Formal Dining Room, Entrance Foyer, Granite Counters, Garden Tub/Roman Tub, Kitchen Island, Separate Shower, Walk-In Closet(s)
- Cooling
- Central Air, Electric
- Heating
- Heat Pump
- Exterior Features
- Porch
- Garage Spaces
- 2
- Elementary School
- Boone Trail Elem
- Middle School
- Overhills Middle School
- High School
- Overhills Senior High
- Hoa Fee
- $78
- HOA Fee Frequency
- Monthly
Mortgage Calculator
Listing courtesy of DESTINY REAL ESTATE.