87 Sweetbay Place, Cameron, NC 28326
- $257,000
- 3
- BD
- 2
- BA
- 1,734
- SqFt








- List Price
- $257,000
- Price Change
- ▼ $8,900 1783472310
- MLS#
- 764287
- Status
- PENDING
- County
- Harnett
- City
- Cameron
- Subdivision
- Nature's Crossroads
- Bedrooms
- 3
- Bathrooms
- 2
- Living Area
- 1,734
- Acres
- 0.50
- Property Subtype
- Manufactured Home
Property Description
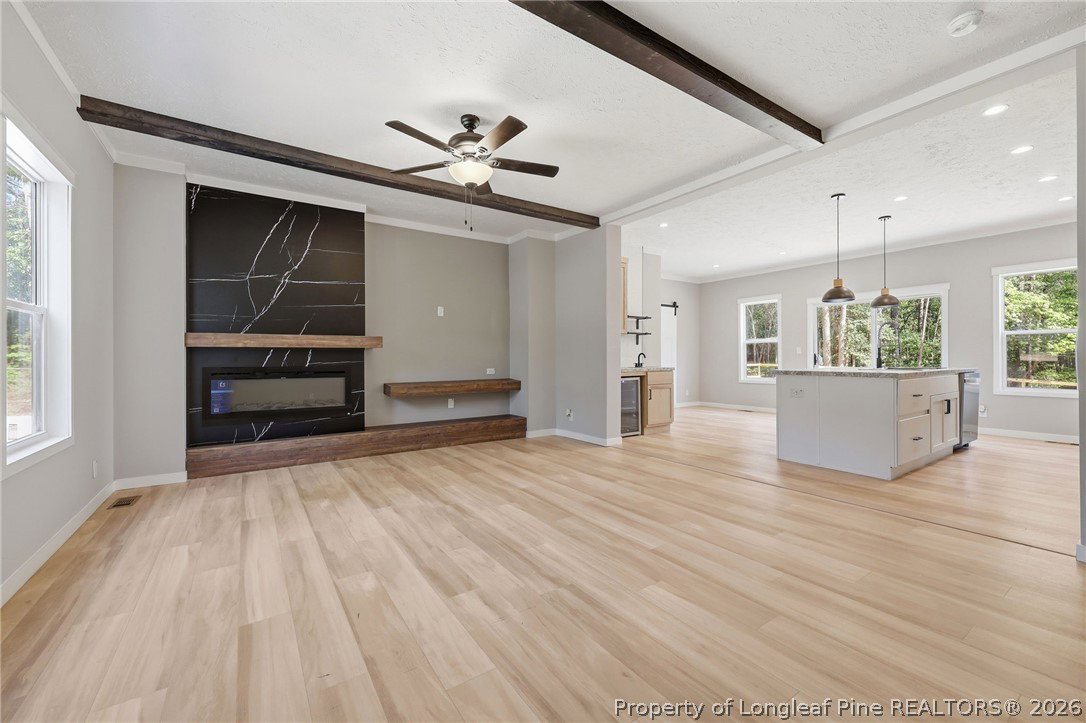
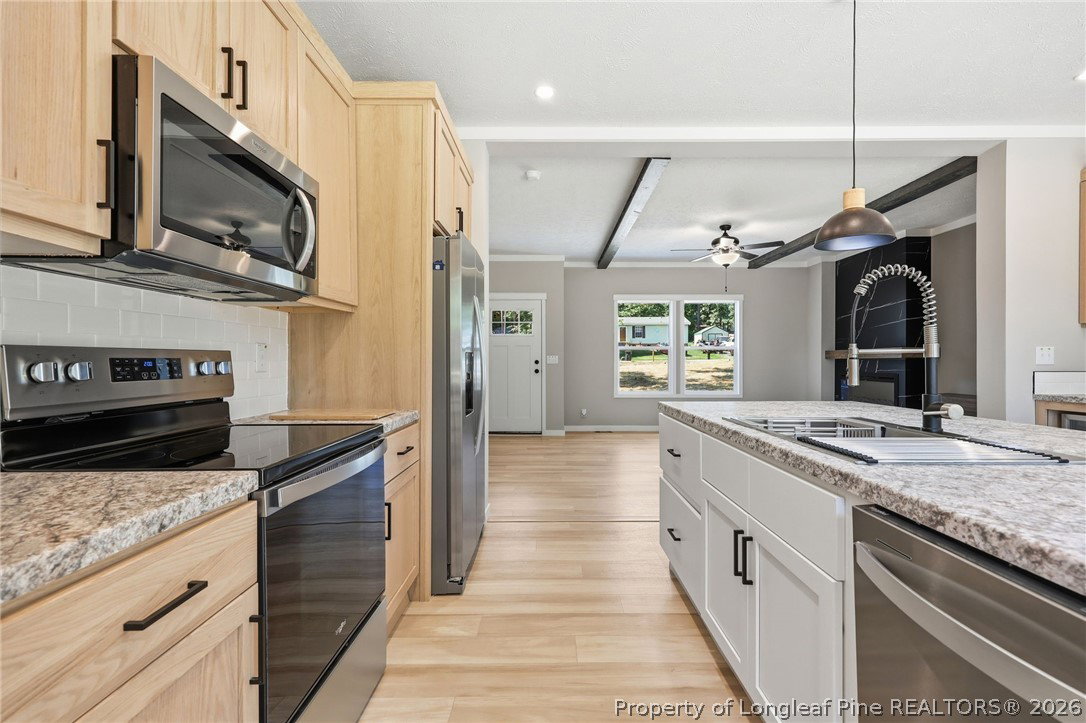
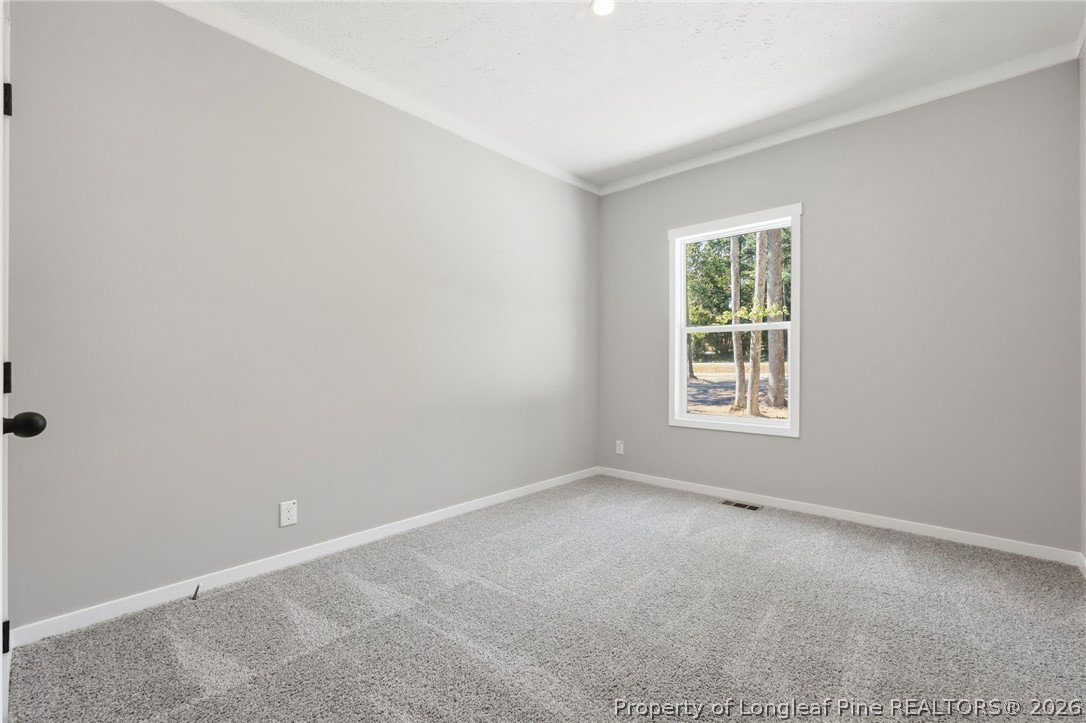
This beautiful brand-new 2026 manufactured home offers modern design, high ceilings, and thoughtful details throughout. From the moment you arrive, the spacious covered front porch welcomes you in with its warm, inviting feel. Step inside to an open concept living area and faux wood ceiling beams that add just the right touch of style and character. The modern kitchen truly stands out — complete with a large center island, plenty of cabinetry, and even a mini beverage fridge, perfect for entertaining or enjoying a quiet evening at home. With 3 bedrooms, 2 bathrooms, and a versatile flex room equipped with built-in storage drawers, this home offers plenty of space for everyone. Set on approximately half an acre, the backyard provides a view of mature trees and room to relax or play. Experience modern living with comfort and space, all in one beautiful home ready for its new owners! Within 1 mile of Voluntary Agricultural District
/u.realgeeks.media/jameswalker/header.png)
Additional Information
- Days on Market
- 45
- Year Built
- 2026
- Style
- One Story
- Stories
- 1
- Interior Features
- Beamed Ceilings, Ceiling Fan(s), Crown Molding, Double Vanity, Eat-in Kitchen, Kitchen Island, Laminate Counters, Open Concept, Pantry, Separate Shower, Water Closet(s), Walk-In Closet(s), Walk-In Shower
- Cooling
- Central Air
- Exterior Features
- Deck, Fence, Porch
- Middle School
- Highland Middle School
- High School
- Western Harnett High School
Mortgage Calculator
Listing courtesy of EXP REALTY LLC.