265 Hayden Lane, Cameron, NC 28326
- $346,000
- 4
- BD
- 3
- BA
- 2,666
- SqFt




- Sold Price
- $346,000
- List Price
- $345,000
- Closing Date
- Jul 21, 2026
- MLS#
- 763584
- Status
- CLOSED
- County
- Harnett
- City
- Cameron
- Subdivision
- Richmond Park
- Bedrooms
- 4
- Bathrooms
- 3
- Half-baths
- 1
- Living Area
- 2,666
- Acres
- 0.75
- Property Subtype
- Single Family Residence
Property Description
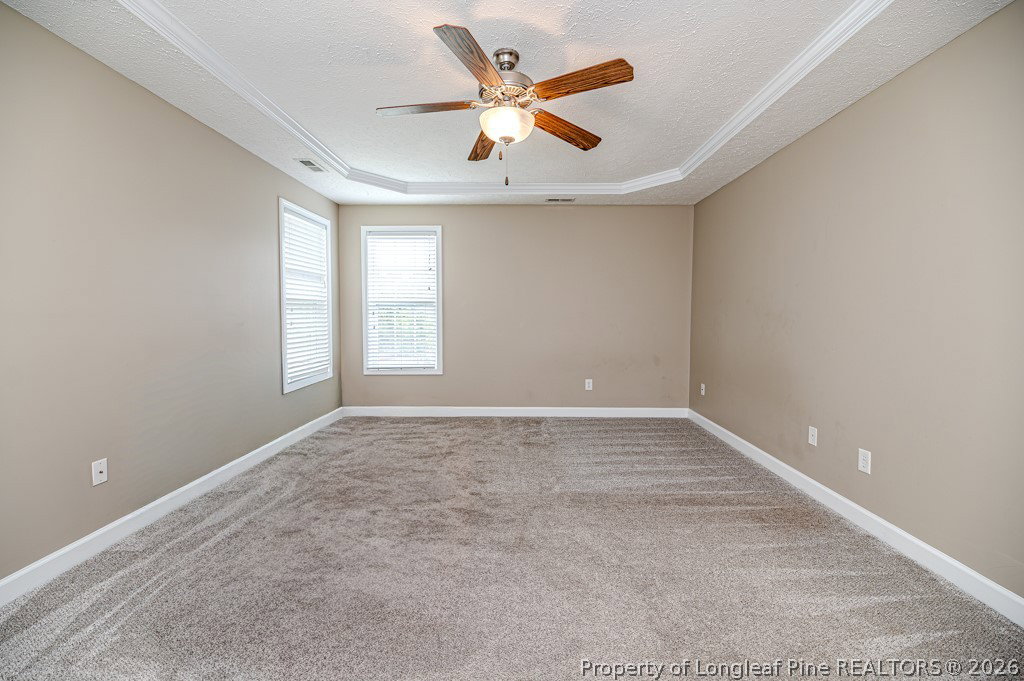
265 Hayden Lane in Cameron is a true showstopper for the price! Located in a beautiful, sought after neighborhood with NO HOA, this stunning home offers 4 bedrooms, 2.5 baths, a huge bonus room, and dedicated office space, giving you all the space and flexibility you need. Inside, you’ll find beautiful hardwood floors, fresh paint, and a warm inviting feel throughout. The newly updated upstairs HVAC and gorgeous concrete patios add even more value and comfort to this incredible home. Spacious, charming, and move in ready, this property truly stands out. Plus, it even offers the cutest project shed, perfect for storage, hobbies, or creating your own little backyard retreat.
/u.realgeeks.media/jameswalker/header.png)
Additional Information
- Days on Market
- 48
- Year Built
- 2008
- Style
- Two Story
- Stories
- 2
- Interior Features
- Attic, Tray Ceiling(s), Ceiling Fan(s), Coffered Ceiling(s), Separate/Formal Dining Room, Entrance Foyer, Granite Counters, Storage
- Cooling
- Central Air, Electric
- Heating
- Electric, Forced Air
- Exterior Features
- Deck, Fence, Porch, Patio
- Garage Spaces
- 2
- Middle School
- Overhills Middle School
- High School
- Overhills Senior High
Mortgage Calculator
Listing courtesy of COLDWELL BANKER ADVANTAGE #5 (SANFORD). Selling Office: RDU HOMES FOR YOU, INC..